• Hi all and welcome to TheWoodHaven2 brought into the 21st Century, kicking and screaming! We all have Alasdair to thank for the vast bulk of the heavy lifting to get us here, no more so than me because he's taken away a huge burden of responsibility from my shoulders and brought us to this new shiny home, with all your previous content (hopefully) still intact! Please peruse and feed back. There is still plenty to do, like changing the colour scheme, adding the banner graphic, tweaking the odd setting here and there so I have added a new thread in the 'Technical Issues, Bugs and Feature Requests' forum for you to add any issues you find, any missing settings or just anything you'd like to see added/removed from the feature set that Xenforo offers. We will get to everything over the coming weeks so please be patient, but add anything at all to the thread I mention above and we promise to get to them over the next few days/weeks/months. In the meantime, please enjoy!

A little distraction from woodworking

Alasdair

Sapling
Joined
Apr 28, 2020
Messages
411
Reaction score
347
Location
Howwood (a village in Scotland)
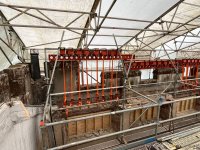
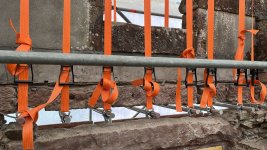
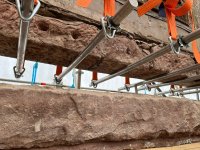
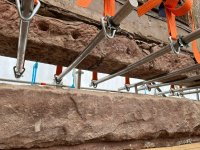
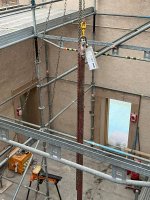
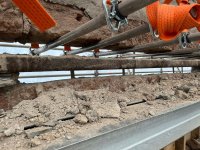
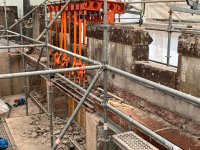
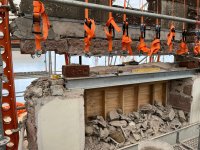
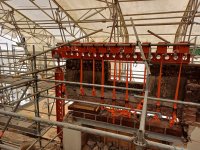
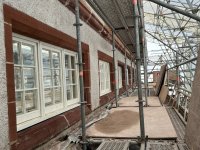
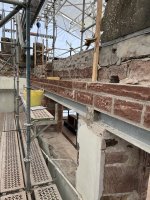
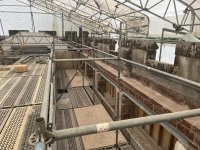
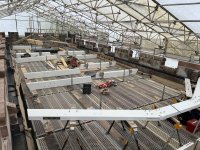
I have been running this job for a few months and cannot post much about it but this week we finished the temporary works installation and started to remove old iron railway lines that had been used as lintols. The iron has been corroding and was in danger of putting the wall into failure. We have used Slimshor, high tensile steel rods and rachet straps to hold the crenelations and support the 4-5 tonnes of stone while we remove the iron.

1000015632.jpg

1000015638.jpg

1000015635.jpg
 

Attachments

  • 1000015635.jpg
    1000015635.jpg
    336.5 KB · Views: 14
Yes I was going to ask if it was the expansion. A friend of mine was in the remedial wall ties business and he was called to a house where they had built it using horseshoes to tie the bricks together. He estimated that the top of the wall was 6” higher than when it was built. As you would know replacing them was a far from easy job.
Ian
 
There's a very contented structural engineer patting himself on the back, somewhere. The scaffolding and all the temporary enabling works will have involved some very careful calculations, and conversations about order-of-work. I'll bet everyone was extremely grateful for a flat solid floor to work off!

Is the idea to deal with this a section at a time? By that I mean remove the rusting steel in one place and replace it entirely, before moving on to an entirely different part of the building to do it again? I presume you'd do that rather than jack the whole thing up at once.
 
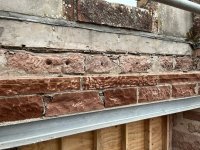
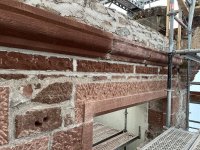
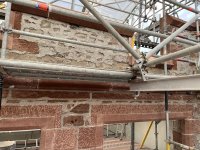
That's correct Mike there's 7 windows on this elevation, we are doing windows 1,3,5 & 7 then the even numbers. What makes it a touch trickier is the sandstone lintols below these works are sheared but have historic importance so have to stay in place. They are being held by steel lintols inside with extended plates welded to them, cut into the back of the stone and grouted in place.

Oh and it was a joiner (not me) that came up with the scheme, the engineers didn't think it possible until they ran the design and another joiner (me) that has oversaw the installation.
 
Interesting job Alasdair.
Yesterday I had to change the granite worktops in a kitchen, the front edge where they double up for the fancy ogee moulding had come apart in a bid way. Turns out they had put in steel rods instead of stainless.
 
A very interesting project Alasdair, thanks for posting.

That's definitely an ingenious support method but why couldn't you use Acrow props and cut out the old iron in sections? There must of course be a logical reason that I can't see from the pics. Why is the project a secret btw?
 
The lintols are about 7 meters off the with the outside being soft grass, the walls are about 500mm thick. With the amount of the string course that we need to support acrows would be spaced too close together and standing 7m high. there was no way then to remove teh old lintol and replace with new lintols and stone. this way leaves the work area clear for rebuilding.

The client does not want to many details of the project in the public domain yet but that will change over time, this part though I thought may be of interest on this forum.
 
The lintols are about 7 meters off the with the outside being soft grass, the walls are about 500mm thick. With the amount of the string course that we need to support acrows would be spaced too close together and standing 7m high. there was no way then to remove teh old lintol and replace with new lintols and stone. this way leaves the work area clear for rebuilding.

The client does not want to many details of the project in the public domain yet but that will change over time, this part though I thought may be of interest on this forum.
That makes sense and definitely of interest as far as I'm concerned. (y)
 
Well, the original lasted 120 years, so I guess they got what they paid for, even if now the chickens have come home to roost. Great job--I'm glad someone is willing to pay for that quality.
 
Hopefully this comes through but for anyone interested today was the real test of our temporary works design, the Slimshor to the left is holding a horizontal beam sitting on crenelations above(just out of shot) this post is transferring load onto the wall below. The beam above is carrying around 4 tonnes of stone and holding it until the masons build in the new through stones. The left hand side of this picture should have a wall but due to serious tree impact the wall, crenelations, windows and roof were all taken out this is the most unstable part of the building and today we remove some straps to put in the first of the stones don't mind telling you it was a nerve wracking moment moving some of the load to wooden blocks and wedges. 1000018274.jpg
 
That last pic does indeed show what’s going on, and It makes me think that had it been me I would have just disassembled the bit being held up and rebuilt it again, but what seems logical isn’t always what the Heritage preservation society deem to be important.
That is a chunk of work. Reminds me of the burnt out building next to my workshop, it was a smokehouse, and as it was listed it is being rebuilt ( front wall had to be demolished and is being built again using Lime mortar) as a smokehouse there are already way too many smokehouses in the area and everyone is convinced it will never be used.
Money no object when it isn’t thiers lol.
 
That last pic does indeed show what’s going on, and It makes me think that had it been me I would have just disassembled the bit being held up and rebuilt it again, but what seems logical isn’t always what the Heritage preservation society deem to be important.
That is a chunk of work. Reminds me of the burnt out building next to my workshop, it was a smokehouse, and as it was listed it is being rebuilt ( front wall had to be demolished and is being built again using Lime mortar) as a smokehouse there are already way too many smokehouses in the area and everyone is convinced it will never be used.
Money no object when it isn’t thiers lol.
Disassembly was considered but additional time and cost had to be factored in. There are 12 windows having lintols replaced and two being totally rebuilt, it took about 5 days to erect all the temp works and just over a week to build in the first 7 windows and stabilise them with new steel whereas demolish and rebuild could be 3-4 months
 
I see that you are covered in all around and assume the propane heaters are on when necessary?
All covered but no heating, the building wrap doesn't fully encapsulate it's there to protect the fabric of the building from the worst of the weather but that doesn't extend to heating the inside. A lot of times its colder inside the wrap than outside (today its -2°C inside and +1°C outside). As a temporary structure it helps with building through the inclement and wet weather and allows the stone work to dry naturally without forcing it.
 
Well done Alisdair.
Good to see the "can do" attitude being successfully applied here.
By no means criticism, just saying what I see...
Couple of things comes to my mind seeing the straps holding up the bars, should the unthinkable happen, would having them fastened to one another prevent any lateral movement thus giving the effect of a full width cradle ?
The other and particularly on the free end situation did you have to counteract any potential for the load to "sway" ?

I think I have come across rail track once before when putting a feature Oak timber above the opening of an Aga, it's still there.
Cheers, Andy
Edit, I can see the pipe holders stopping outward strap movements, how about inwards?
 
Last edited:
Well done Alisdair.
Good to see the "can do" attitude being successfully applied here.
By no means criticism, just saying what I see...
Couple of things comes to my mind seeing the straps holding up the bars, should the unthinkable happen, would having them fastened to one another prevent any lateral movement thus giving the effect of a full width cradle ?
The other and particularly on the free end situation did you have to counteract any potential for the load to "sway" ?

I think I have come across rail track once before when putting a feature Oak timber above the opening of an Aga, it's still there.
Cheers, Andy
Edit, I can see the pipe holders stopping outward strap movements, how about inwards?
The cradles were braced to both the internal and external scaffold, the external scaffold has around 52,500kg of concrete kentledge (70 x 750kg concrete blocks) spread around its base, the scaffold is three bays deep to allow the kentledge blocks on and to brace the scaffold. The engineers felt this would be solid enough to stop anything moving. The inward movement of the straps was discussed briefly but was felt that there was little chance of inward movement once the tension went onto them with the slight upward flex on the 35mm high tensile steel bars (on a 2.5m wide opening there were a minimum of 7 bars per opening, this was dependent on stone size and placement). the free end again was braced on the scaffold on this elevation there is a single storey lean to that the scaffold has been built over creating a scaffold of 6 bays deep which created a loading bay to allow us to take stone into the rebuild section.

In total we pulled 56 x 2.7m lengths of iron rail track from the walls (these dated from around 1850) in some areas the corrosion was so bad they were lifting sections of the stone around 12mm.

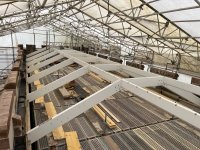
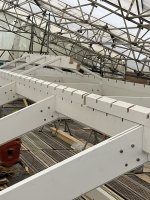
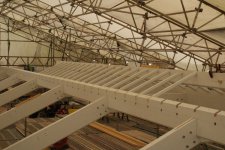
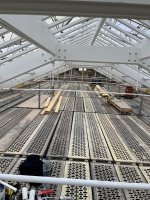
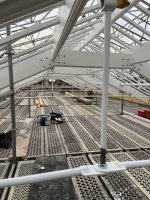
Next major piece of work is the timber glazed roof and lantern (7.5 x 22m double pitched at around a 25 degree slope) all double glazed.
 
That new stonework looks super, the roof and lantern will be very interesting. Thank you for showing all this Alasdair
Duke, this is in Scotland where the men are men and drink a concoction called Irn-Bru, “made from girders”, imagine Coke with a kick lol. They probably don’t feel/notice the cold till it’s about as cold as where you are!
The young men in my home town of Grimsby who went fishing for weeks on end up around Iceland were well known for going out just wearing a T shirt in freezing conditions. Cold? Nah this isn’t cold. They would have to climb up and cut away foot thick ice on the boat’s superstructure to prevent it being top heavy and capsizing. Tough.
 
I worked with a Scottish mason years ago, nice guy but when he was drinking I could not understand a word he said. No idea from where in Scotland he was born.
 
Not so long ago I employed a really lovely young woman from Aberdeen as my HR manager. well educated and beautifully spoken. I attended her wedding and found that I could barely understand a word her father was saying. I'm sure he made quite a lot of them up. And boy did they get through a lot of whisky. "Wee dram" is in fact total nonsense.
 
Not so long ago I employed a really lovely young woman from Aberdeen as my HR manager. well educated and beautifully spoken. I attended her wedding and found that I could barely understand a word her father was saying. I'm sure he made quite a lot of them up. And boy did they get through a lot of whisky. "Wee dram" is in fact total nonsense.
Older generation from the Aberdeen area possibly spoke Doric, really hard to understand unless you're local
 
Duke, the building is based upon the American 'playhouse' of the mid to late 19th and early 20th century (when the extremelly wealth American industrialists would build these recreational buildings in their gardens, look at Lyndhurst in New York as an example). This one was completed in 1903 as a gift from the Lord to his American wife. the building fell into ruin and is now being revived for use as a recreational/community space and wedding venue with an empahsis on bringing parts such as the skittles alley back into use.
 
So, who remembers this wee job? We are moving on with the works (albeit slowly), desicions take time...

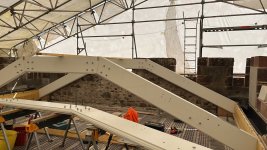
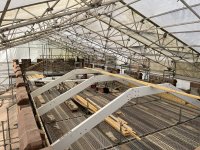
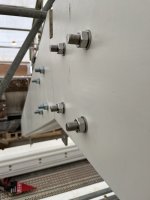
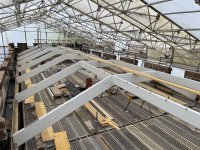
this is the new roof starting, 7 main truss members each one is 350x94mm (approx 13 3/4" x 3 11/16" for our American friends) finished dimensions. the flitch plates are 8mm stainless steel with M16 stainless steel bolts holding them together.
20250526_162103462_iOS.jpg

20250527_131943745_iOS.jpg

20250527_161655205_iOS.jpg

20250529_143201736_iOS.jpg

20250529_160814185_iOS.jpg

20250530_145727934_iOS.jpg

20250602_163734370_iOS.jpg
 
Last edited:
I know you can’t tell us Alasdair but I dread to think what this is all costing. Very nice work btw.
After a fire next to my workshop in the uk the building is being completely rebuilt exactly as it was, nobody will want to use it as there is a surfeit of Smokehouses already, but that seems to be irrelevant, again, it’s costing a massive amount.
 
Back
Top