Windows
Old Oak
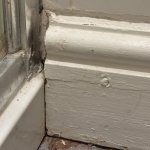
There’s a gap between the skirting and shower enclosure that I have been tasked with beautifying (or at least covering).
I’m creating mini columns from 2x2 about 8 inches tall. This means that they are wider than the gap and taller than the skirting and will still have enough meat left on once I’ve carved out the skirting & shower enclosure shape that they won’t collapse in a heap.
I’ve created a template for the skirting profile by tracing it on to an old business card and then used that to transfer the shape to one of the columns. Some hand sawing later and it looks like this.

An open question is what kind of detailing to put on the mini-columns so that they’re not just blocks sitting in the corner.
I’m creating mini columns from 2x2 about 8 inches tall. This means that they are wider than the gap and taller than the skirting and will still have enough meat left on once I’ve carved out the skirting & shower enclosure shape that they won’t collapse in a heap.
I’ve created a template for the skirting profile by tracing it on to an old business card and then used that to transfer the shape to one of the columns. Some hand sawing later and it looks like this.
An open question is what kind of detailing to put on the mini-columns so that they’re not just blocks sitting in the corner.
Last edited: