Hi everyone,
I thought I'd start a thread to document my new Shed/Workshop/Cave, and of course try and draw upon the knowledge in this forum to make sure I don't cock it up !
In true ass about face fashion, I've had my plans approved before actually working out the fine details but I'm hoping with a lot of reading and advice they will soon become clear.
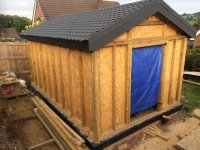
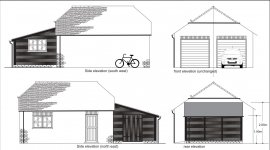
The approved plans are to build a Shed/Workshop to the rear of my existing double garage (As below). Dwarf wall (3 courses) with timber frame on top, insulated, clad in feathedge stained black and slate roof.
Once built, grinder out to cut in a door to the rear of the garage, lintel, frame and door to lead into the garage which will be partitioned off with stud work. Sounds easy ?

The site !
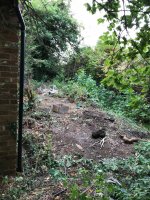
Clearing

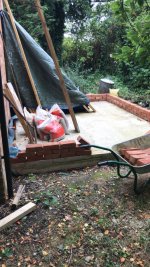
9 inch base with DPM

To give some context this clearance and slab work had all been done last year, and well before I found this forum.
Having read MikeG's and others threads I'm inspired to get my ass in gear and this leads me to my first question.
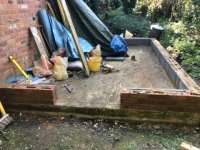
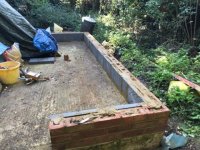
You'll see in the photo below that the DPM is only just large enough on 3 sides to lap up over the slab (about an inch over the top). So my first question is what now ? Do I just leave the DPM under the slab, then DPC on top of the slab, brickwork, DPC, then soleplate ? Or should I try and connect the DPM to some DPC before I start laying the brickwork so it laps up the side of the concrete like in the picture ?
I'm conscious I need get this part right before I start laying bricks !
Thanks for any help you feel like providing !

I thought I'd start a thread to document my new Shed/Workshop/Cave, and of course try and draw upon the knowledge in this forum to make sure I don't cock it up !
In true ass about face fashion, I've had my plans approved before actually working out the fine details but I'm hoping with a lot of reading and advice they will soon become clear.
The approved plans are to build a Shed/Workshop to the rear of my existing double garage (As below). Dwarf wall (3 courses) with timber frame on top, insulated, clad in feathedge stained black and slate roof.
Once built, grinder out to cut in a door to the rear of the garage, lintel, frame and door to lead into the garage which will be partitioned off with stud work. Sounds easy ?
The site !
Clearing
9 inch base with DPM
To give some context this clearance and slab work had all been done last year, and well before I found this forum.
Having read MikeG's and others threads I'm inspired to get my ass in gear and this leads me to my first question.
You'll see in the photo below that the DPM is only just large enough on 3 sides to lap up over the slab (about an inch over the top). So my first question is what now ? Do I just leave the DPM under the slab, then DPC on top of the slab, brickwork, DPC, then soleplate ? Or should I try and connect the DPM to some DPC before I start laying the brickwork so it laps up the side of the concrete like in the picture ?
I'm conscious I need get this part right before I start laying bricks !
Thanks for any help you feel like providing !