• Hi all and welcome to TheWoodHaven2 brought into the 21st Century, kicking and screaming! We all have Alasdair to thank for the vast bulk of the heavy lifting to get us here, no more so than me because he's taken away a huge burden of responsibility from my shoulders and brought us to this new shiny home, with all your previous content (hopefully) still intact! Please peruse and feed back. There is still plenty to do, like changing the colour scheme, adding the banner graphic, tweaking the odd setting here and there so I have added a new thread in the 'Technical Issues, Bugs and Feature Requests' forum for you to add any issues you find, any missing settings or just anything you'd like to see added/removed from the feature set that Xenforo offers. We will get to everything over the coming weeks so please be patient, but add anything at all to the thread I mention above and we promise to get to them over the next few days/weeks/months. In the meantime, please enjoy!

New workshop - Large 10mx6m. Advice needed

idlehands

Seedling
Joined
Nov 25, 2021
Messages
5
Reaction score
0
Location
Cambridgeshire
Hello everyone,
New member here but been hoovering for several months as an observer...
Some incredible help and advise on here however I do have some questions I hope someone can "shed" light on for me.
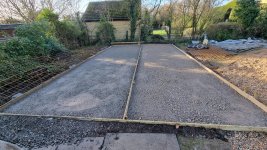
So, slab is currently being installed - probably the only part I will outsource on this.
Its a 10m x 6m x 100mm pour conforming to all the building regulations.
I'm lucky that my garden is a couple of acres so no issue with 50% rule and well within 2m from boundary.
I'm planning on a small one course breeze block dwarf wall which I will be laying 2x6 wooden walls.
I've been using MikeGs process where I can (Thank you Mike!) and will use 18mm OSB for the walls and cladding at a later stage. For insulation I'll probably use Kingspan or similar although very interested if anyone could suggest a cheaper solution with same benefits.
I'm pretty comfortable building from the ground up to the top of the walls however where I am kind of struggling is with the roof!

My concerns are not so much with the type of roof - A close coupled purlin style - I'm not an expert with the terms however it'll have a ridge down the middle and I'll probably bird mouth fit to the wall - I wont use an mechanical strapping or fixings unless advised otherwise.
My main question is, with a building which is 6m wide be suitable for this kind of roof, specifically the span?
I'm not considering any steel lintels or pillared supports in the middle.
Thats it really -2x6 walls up to 2.5high, with a 2.6 purlin roof (which I will cut and fit)

Id hate to have to reduce the width to say 5m, especially as the slab is being poured tomorrow and it'll leave an excess of 1m.
Appreciate any help or tips at this point!

Thanks!
James


Pic is of plot before concrete
 

Attachments

  • 20220108_104627.jpg
    20220108_104627.jpg
    829.4 KB · Views: 5,671
  • 20220109_131320.jpg
    20220109_131320.jpg
    988.2 KB · Views: 5,671
Right, interesting.....

For a start, as you say this has to comply with Building Regs. Has the building inspector passed your foundation/ slab/ raft? Because a flat slab without an engineer's calculations won't get approved. It would ordinarily need thickened edges, and the reinforcing designed on someone else' professional indemnity insurance, which is why I was very careful to say that my scheme should only be followed for non-controlled buildings. DON'T pour concrete unless you have had an inspection, otherwise you could ultimately end up breaking it all out again.

That slab looks really thin for it's size. A 12m x 6m slab should be a minimum of 200mm thick unless an engineer tells you otherwise.

A 6m span is a challenge for a cut roof (ie built on site). I do try to keep people to 4.8m for domestic scale buildings. However, it is do-able in a number of ways, so how about you give me a quick sketch of what it is you have in mind, and I'll see if I can sensibly adjust that.
 
Hello Mike,
Thank you for your reply.
Yes, appreciate build regs approval should have been done sooner however it is in hand (though a 'source') and am confident that it will be provided - I'll update this with more detail when available.

The hardcore in the pic needs to be compacted again in the morning - but should compact down to at least 120mm which I accept is well off 200mm.
The workshop will house typical woodworking machinery, table saw, CNC, planer etc.
I will endeavour to get some sketches of what I have in mind - thank you!
 
You simply won't get approval unless an engineer has designed that slab. Honestly, if that hasn't been done, call off your pour. It could cost you thousands. The building inspector might require you to underpin the building (or demolish it) if you pour prior to inspection, and that would mean a metre deep trench all around the edge.
 
Are you really exempt from planning permission for a structure on this scale.
 
HOJ":1cys8e6o said:
Are you really exempt from planning permission for a structure on this scale.

So long as the height and siting requirements are followed, then yes. You're allowed to cover 50% of the land around the original house with outbuildings within height and location parameters.

Edit to add...........this also depends on the location of the house, and if it is listed. If you are listed, or in a National Park or World Heritage Site, then you have very limited PDRs.
 
Leaving aside building regs, have you really just got 120mm of compacted hardcore in there and just 100mm concrete? I would be astonished if that slab is capable of supporting a well constructed building of that size, along with the quantity of heavy machinery, pallet lifter, wood stock etc that is likely to be in there.

For rather smaller oak framed buildings (though in clay) we had a 4ft deep strip foundation all around the edge and significantly more type 1 and reinforced concrete across each slab. I wish you all the very best with it, but unless you have rock underneath I would be seriously beefing up that slab.

If the worst comes to the worst, I suppose you could dig a trench around the perimeter and build a proper foundation. Would necessitate support pillars down the centre of the building or a walled section which could be useful as a spray shop divider or something.

I would probably also be giving serious consideration to where the machines are going to go and reinforcing the slab extra in those areas. Put a big Wadkin or something in there and you have serious loading. Maybe pads for a vehicle lift too :D. In any case at that size being able to reverse a van in would presumably be helpful.

Anyway - if you do pour tomorrow :o I hope it all goes to plan. Listen to Mike. He does not say things for no reason.
 
I would agree with Mike, unless you have something in writing that says everything is hunky-dory I would not go ahead the pour until you do have it. Plenty of people have jumped the gun in this sort of scenario thinking it will be fine, and for some reason, building inspectors really do not appreciate you doing things without their sayso and they will be much more indisposed to you in the future, making your build that much harder.

It's better to have the building inspector on side and end up with what you want, rather than having to dig it all back up because he says you need to.
 
Mike G":3qz2vh33 said:
if it is listed. If you are listed, or in a National Park or World Heritage Site, then you have very limited PDRs.
I get used to having to submit a planning application for everything, all my jobs are either in a conservation area, a listed building and/or within the Norfolk Broads.

Mike G":3qz2vh33 said:
You're allowed to cover 50% of the land around the original house with outbuildings within height and location parameters.
Still surprises me though, not sure Id get away with a 60m2 workshop in my back yard without someone kicking off (which I could just about do).I did consider it years ago but the cost of a 3 phase service was in the region of £7K and the feeder pole is in my yard.

Also, I lost out on a project to build a 3 bay cart shed type garage + workshop by about £3K, which turned out to be the extra cost of the ground works, client ended up with a similar thin slab solution as above, it was passed by an independent BC inspector.

AJB Temple":3qz2vh33 said:
What did you decide James? Did the pour go ahead?
Do you think we will ever find out.
 
"AJB Temple wrote:
What did you decide James? Did the pour go ahead?
Do you think we will ever find out?"


Nope. 8-)
 
Hello everyone,
Apologies for the absent response to my original post.
Bottom line is I took everyone's advice and decided to rethink the approach.
Coupled with work, weather and other priorities however things had been slow over the last few months.
Heres what happened since my original post:

I went ahead with what I call the internal floor pour however had it increased to 150mm - I had to go ahead with this as contractor had been engaged.
Took advise from an structural engineer and engaged with Building Control on an honest and frank approach.
The came and visited and advised that I needed to dig a trench around the perimeter of the newly poured slab down to 750mm on 3 sides where ground was clay and down to 900mm on a side where there were some (small) trees around. Width for this needed to be min 600mm. Using a cutter I removed 1200mm of the new slab so that I could maintain the 10x6m size (yes this was a waste, but for the best)
I was surprised they stipulated it had to be an all concrete pour and that hardcore could not be part of the fill.
Carried this work out myself with a mini digger and arranged concrete to be poured (Last Tuesday)
Needless to say this added a substantial cost to the project however I'm confident its the right approach.
BC have visited again and are happy for me to continue building up to eaves level - then to get them out again.
This weekend I had my brickie in who has just laid a course of breeze block around the perimeter and I've constructed the majority of my walls (2x6 frames)
Next week I'm at the stage where I need to give though to constructing my trusses. I did consider having them built for me however access to my property from the street is limited and a lorry would never get up.
As the span of the building is 5.8m I'm looking at setting out the trusses on the floor and designing them at 30 degree slope? Why 30... I dont really know other than its consistent with a similar outbuilding.
Appreciate any advise or suggestions on this?
Thanks again!
 
By strange coincidence, ( mums downsizing and there are lots of queries from everyone), my parents built a pair of external guest rooms for the bnb market in 2000, dad was a carpenter joiner and was pretty insistent he was going to cut and pitch the roof, but building control then wanted structural calcs for the build and he was finally persuaded to buy trusses, the building has pretty much the same footprint as yours. Mum still has the receipt for the trusses, in Feb 2000 they were £28.53 each the whole lot including vat and delivery were less than £900. Mum said Dad was amazed that they were so cheap and he’d never have done it for that especially including calcs. Downside is that the roof space is the usual spiders web of skinny timbers rather than traditional purlins and rafters, but seeing as they were never going to go up into the loft it made no difference.
How prices have changed in 22 years.
 
idlehands":1oux6z73 said:
I'm looking at setting out the trusses on the floor and designing them at 30 degree slope? Why 30... I dont really know other than its consistent with a similar outbuilding.
Appreciate any advise or suggestions on this?

Your going backwards, again, with this approach, you'll need structural calcs! go get some trusses made in whatever form, last lot I had for a 5m span went in the back of my van, couldn't get the lorry down road, but they are lightweight and easy to handle.

£600.00 for this lot 2 years ago.
trusses.jpg
 
Fair point Paul,

I did some searches on the web for custom purlins with a couple of companies and the quotes were coming in at £1200ish which is what I expected.
Like you say even if I hire a Luton van I could carry the lot from the supplier.
 
idlehands":2g9r3v54 said:
coming in at £1200ish

Using a specialist supplier is a no brainer for me, did this one pre covid:
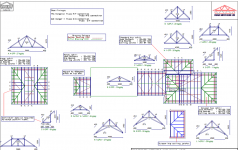
Roof1.png

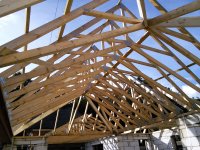
Technically its called a "Bastard roof" and it was... different pitches, hips and valleys, I'd still be doing it now if I had to cut it all in.

roof3.jpg

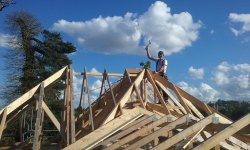
Thrown in a piccy of me finishing it off:

roof2.jpg
 
Back
Top