• Hi all and welcome to TheWoodHaven2 brought into the 21st Century, kicking and screaming! We all have Alasdair to thank for the vast bulk of the heavy lifting to get us here, no more so than me because he's taken away a huge burden of responsibility from my shoulders and brought us to this new shiny home, with all your previous content (hopefully) still intact! Please peruse and feed back. There is still plenty to do, like changing the colour scheme, adding the banner graphic, tweaking the odd setting here and there so I have added a new thread in the 'Technical Issues, Bugs and Feature Requests' forum for you to add any issues you find, any missing settings or just anything you'd like to see added/removed from the feature set that Xenforo offers. We will get to everything over the coming weeks so please be patient, but add anything at all to the thread I mention above and we promise to get to them over the next few days/weeks/months. In the meantime, please enjoy!

Shed started March 24 finished March 27, 2024

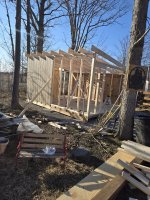
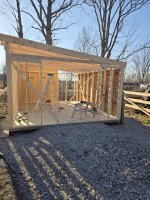
Built this shed for sonny boy to get all the stuff out of his garage. Also attached a hay storage bay for the horses. He stores an ATV, riding lawn mower. wood splitter and various crap as well as bicycles.
 
For the shed base prep I removed all organic material to the clay layer, about 6 inches of material. Layed down geotextile fabric added about 8 inches of aggregate which will allow for drainage when it rains and spring snow melt.
Placed three 6"x 6" x 16' PT lumber on concrete slabs to support the floor joists.
Floor joists are 4"x 4" PT lumber on 16" centres. Makes for a sturdy floor the drive in equipment.
Walls are constructed using 2"x 4" studs on 24" centres. Exterior sheathing is a prefinished OSB.
Roof rafters are 2" x 8" x 14' with cut birdsmouths on 24" centres. On top of which are 2"x 4" PT lumber at 24" centres to fasten the steel roofing material too.
The hay shed to the right is constructed the same except I used deck blocks to support the exterior wall.
All rafter ends have been tied down to the top wall plates with Simpsons Strong Tie ( Hurricane Tie ).
Did my standard diagonal bracing on the underside of the rafters , takes any possibility of the shed racking from high winds.

Oh, forgot the floor is 3/4" tongue and groove plywood.
 
Last edited:
I need a new shed popping up. You can come over and do mine!
 
Back
Top