Rezi
New Shoots
Hi All,
I'm new to this site but I recognise some of you from the UKworkshop site.
I've recently moved to Hungary and our house renovations have almost reached completion which means that soon we will be able to move out of the basement which means that the basement can become my new workshop.
Some info about the basement -
The back and sides are underground as the house is built on a slope so there is limited natural light inside towards the back. I have tried to alleviate this a little by putting in new, bigger windows and replacing the door with a fully glazed unit.
I wouldn't dare modify/take away any of the walls due to the sloping ground and the sandy soil.
External insulation has been fitted to all external walls (just concrete and brick previously) and the glass is triple glazing.
There are currently no radiators installed but the pipework has been extended from the new boiler in advance.
The basement will be rewired as part of this.
My wife wants a dust free, cool (unheated) storage place for produce from the garden and somewhere for the household stuff (suitcases, xmas tree etc).
I'm relatively new to woodworking, having recently retired, but I have a lot of tools and machinery ( :eusa-shifty: ). The machinery I acquired somewhat by accident when I was buying a lathe from a guy on Ebay who needed to vacate a unit he was renting and I ended up taking everything he didn't want. 10 years previously he had bought the top model of just about every item in the Record Power catalogue and then hardly used any of it, which was nice!
So, this is a blank canvas and I would like some suggestions about how best to use the space ie. position my machinery and allocate work areas, set up the dust collection system, that sort of thing. This is not a commercial set up so I'm not overly concerned about production line efficiency, just a logical and common sense approach.
The equipment I have is as follows -
Large woodworking lathe, small workbench (62cmx150cm), dust extractor, air filter, mitre saw, floor standing band saw, floor standing morticer, floor standing drill press, sharpening area, sanding machine, 10" p/t, 10" table saw plus all the usual hand tools, clamps and a lot of turning blanks.
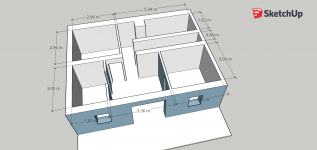
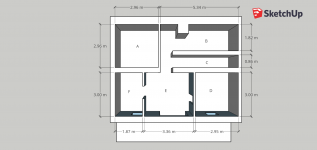
I have cobbled together a sketchup drawing which is accurate but, I'm some what of a novice with it. I've put letters for the different areas to make referencing them easier and the only internal doors are on areas A and D.
Fire away with questions on anything I haven't been clear about, thanks.
Steve
I'm new to this site but I recognise some of you from the UKworkshop site.
I've recently moved to Hungary and our house renovations have almost reached completion which means that soon we will be able to move out of the basement which means that the basement can become my new workshop.
Some info about the basement -
The back and sides are underground as the house is built on a slope so there is limited natural light inside towards the back. I have tried to alleviate this a little by putting in new, bigger windows and replacing the door with a fully glazed unit.
I wouldn't dare modify/take away any of the walls due to the sloping ground and the sandy soil.
External insulation has been fitted to all external walls (just concrete and brick previously) and the glass is triple glazing.
There are currently no radiators installed but the pipework has been extended from the new boiler in advance.
The basement will be rewired as part of this.
My wife wants a dust free, cool (unheated) storage place for produce from the garden and somewhere for the household stuff (suitcases, xmas tree etc).
I'm relatively new to woodworking, having recently retired, but I have a lot of tools and machinery ( :eusa-shifty: ). The machinery I acquired somewhat by accident when I was buying a lathe from a guy on Ebay who needed to vacate a unit he was renting and I ended up taking everything he didn't want. 10 years previously he had bought the top model of just about every item in the Record Power catalogue and then hardly used any of it, which was nice!
So, this is a blank canvas and I would like some suggestions about how best to use the space ie. position my machinery and allocate work areas, set up the dust collection system, that sort of thing. This is not a commercial set up so I'm not overly concerned about production line efficiency, just a logical and common sense approach.
The equipment I have is as follows -
Large woodworking lathe, small workbench (62cmx150cm), dust extractor, air filter, mitre saw, floor standing band saw, floor standing morticer, floor standing drill press, sharpening area, sanding machine, 10" p/t, 10" table saw plus all the usual hand tools, clamps and a lot of turning blanks.
I have cobbled together a sketchup drawing which is accurate but, I'm some what of a novice with it. I've put letters for the different areas to make referencing them easier and the only internal doors are on areas A and D.
Fire away with questions on anything I haven't been clear about, thanks.
Steve