• Hi all and welcome to TheWoodHaven2 brought into the 21st Century, kicking and screaming! We all have Alasdair to thank for the vast bulk of the heavy lifting to get us here, no more so than me because he's taken away a huge burden of responsibility from my shoulders and brought us to this new shiny home, with all your previous content (hopefully) still intact! Please peruse and feed back. There is still plenty to do, like changing the colour scheme, adding the banner graphic, tweaking the odd setting here and there so I have added a new thread in the 'Technical Issues, Bugs and Feature Requests' forum for you to add any issues you find, any missing settings or just anything you'd like to see added/removed from the feature set that Xenforo offers. We will get to everything over the coming weeks so please be patient, but add anything at all to the thread I mention above and we promise to get to them over the next few days/weeks/months. In the meantime, please enjoy!

Workshop build - woodwork started at last !

Since the last posting, I've pointed up the inside of the aperture stonework, then extended the insulation and dry lining up to the aperture on all four sides and around the inside up to the back of the oak framing. This was done a few days ago.

window%20005_1.jpg


Today I started to make up the window frame itself. The sections were prepared some time ago when it was too wet to work outside, so today was cutting to length, making the bridle joints and gluing up. I cut the bridle joints by making one cut at the base of the joint using the hollow chisel morticer, then cutting up to that using the bandsaw. It worked really well.

The tenons were cut on the TS using a crosscut sled as I always do. It means a lot of passes with a single blade, but the shoulders are always perfect, the tenons dead centre on the stock and you can sneak up on a fit easily by raising the blade a fraction.

window%20004_1.jpg


As always with this type of job, the work is too big for my limited supply of clamps, so only half is actually glued at present and I'm posting this while I wait for the glue to dry so that I can use the clamps on the other half !

If all goes to plan I should finish this today and be ready to start making the opening light tomorrow.

Then I can order the double glazing !
 
That's looking really tidy and I like your cupboards as well.

What sort of u-value do you have to work to over in France? In the UK they long reached the law of diminishing returns with ever more daft ratings for windows. The last reg change, I worked out my room lost more heat when I farted then putting in all their recommendations.
 
I dont actually know Roger, I'll have to find out. Because this is only a workshop in a barn, the regs dont apply, so I've not troubled to find out.

I'm using 7cm rockwool behind 22mm chipboard for the dry lining, which, with the stove fired up, should be fine for a working space.
 
RogerS":2r7uv985 said:
.......What sort of u-value do you have to work to over in France? In the UK they long reached the law of diminishing returns with ever more daft ratings for windows. The last reg change, I worked out my room lost more heat when I farted then putting in all their recommendations.

I'll be aiming for around 0.8 (centre pane) U value for the glazing in my extension & renovation. Triple glazing with inert gas, special edge seals, and a soft coating to a couple of the panes. I will still lose about 7 times as much heat per square metre out of my windows as I will through the walls. There really is a good reason for the tightening of standards.

Oh, and I reckon a room gains heat rather than loses it when you fart....unless someone throws the windows open in response ;)
 
Mike G":13bb4ywc said:
Oh, and I reckon a room gains heat rather than loses it when you fart....unless someone throws the windows open in response ;)


Not necessarily Mike, when gas under pressure is allowed to expand, the laws of thermodynamics tell us that heat is absorbed and so the temperature of the room would fall. However gas at 37.3 degrees entering a room at a lower temperature could well raise the temperature. More information would be needed to calculate the true effect on room temperature and net energy flow.

And now back to more savoury matters!! :lol:

Bob
 
Mike G":2wzkq81n said:
Oh, and I reckon a room gains heat rather than loses it when you fart....unless someone throws the windows open in response ;)

Beat me to it Mike, I was going to say the same thing! Unless you fart inwards Roger...or fart out of the window, which would be very civilised but a tad unconventional! ;)

Cheers
Mark
 
In order to reduce heat loss Mike, you could always do as the french do and add some nice external shutters.
 
Andyp":js42kb3p said:
In order to reduce heat loss Mike, you could always do as the french do and add some nice external shutters.

Ooooh.......internal insulated ones would be better. I have looked at this in the past, and the heat savings are actually very dramatic. However, they aren't very easy to hide nicely when open during the day, and a room might feel a little claustrophobic when they are closed (although I suppose you could hide them with curtains).
 
Mike G":1yn11dxc said:
....There really is a good reason for the tightening of standards.
.....

Mmmm...I'm afraid that that is another area where we are going to have to differ, Mike. I fully understand where you are coming from and that for a new build where everything is built to the same efficiency etc it makes sense (possibly..I still think that the law of diminishing returns kick in here..especially if windows are small).

But for an existing property - especially one with solid walls and one with small windows - then if one were to replace the window then the incredibly marginal improvement in heat loss through the tiny windows (if one were to slavishly adhere to the regulations) pales into insignificance compared to the heat loss through the solid walls. Not everyone will be willing to go to the standards that you are doing (and explains my keen interest) for the existing building....ie improve the heat loss across the whole envelope.
 
IIRC well fitted external shutters reduce the heat loss though the windows by about 30%. I have some figures somewhere, I'll see if I can find them.
 
Mike G":3jaimihr said:
Andyp":3jaimihr said:
In order to reduce heat loss Mike, you could always do as the french do and add some nice external shutters.

Ooooh.......internal insulated ones would be better. I have looked at this in the past, and the heat savings are actually very dramatic. However, they aren't very easy to hide nicely when open during the day, and a room might feel a little claustrophobic when they are closed (although I suppose you could hide them with curtains).

...not a problem if you have 60cm thick walls plus 15cm of dry lining - they fit into the sides of the opening.
 
Here are the figures that a chap on UKW prepared for me some years back. I would assume that with a highe spec'd DG the heat loss would be less.

Frame material........ Hardwood
Glass Spec...... double, I've no idea if they are argon fill. They were put in when the house was built 15 years ago. There are none of those glass bubbles inside.
Inter-pane gap.... How do I measure? I would guess about 15mm
Shutter material.........softwood, 20mm thick
Glass to shutter distance.........300mm

Andy,

I have some results for you now, and they make interesting reading (from my point of view also). Using the information that you gave me, together with a few assumptions regarding frame hight and thickness etc (which as we are interested in the difference, won't cause too much of an inaccuracy) I got the following results: -

With shutters in the open position Uwindow = 2.4 W/m2K

With shutters closed Uwindow = 1.5 W/m2K

If you were able to make the shutters a better fit, so that the gap all around was <= 2mm, then Uwindow = 1.2 W/m2K

The U value is a heat loss in Watts per square meter of window per Kelvin (degree C - it's the same thing).

Assuming your house has a window area of 12 square meters (measure the area of the reveal, not just the glass), and an internal temp of 20 deg C and an outside temp of 0 deg C (reasonable for your part of the world during the winter), we get the following heat loss figures: -

No shutters - Heat Loss = 2.4 x 12 x 20 = 576 W

Loose fitting shutters - Heat Loss = 1.5 x 12 x 20 = 360 W

Tight fitting shutters - Heat Loss = 1.2 x 12 x 20 = 288 W

There is also a significant effect on the sight-line temperature. This is where the glass meets the frame, and is always the coldest spot on a window assembly - hence the point were condensation starts to form.

No shutters - SLT = 8.2 deg C

Loose Shutters - SLT = 12.5 deg C

Airtight shutters - SLT = 13.7 deg C

All of which tells me that it is worth closing the shutters at night during the winter! I suppose this is hardly surprising - as if the shutters didn't make much difference, why do most houses in mainland Europe have them fitted?

As an aside - this is the reason that windows in the UK open outwards, and windows in Continental Europe open inwards - it is to allow the shutters to be closed from inside the room. As the UK traditionally doesn't have shutters, hence the windows open outwards. 

Hope that this helps.

Regards

Gary
 
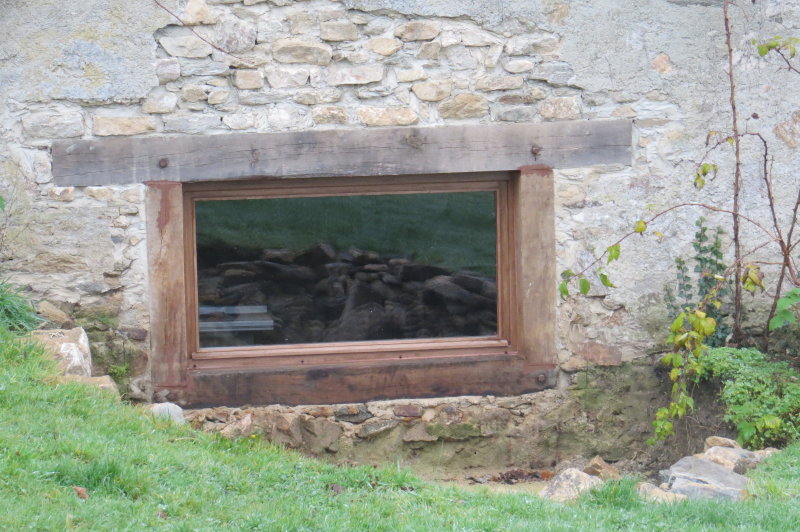
The window is fitted at last ! I was held up by the lack of a TS due to the spare parts problem - now solved - and so I had to wait before I could make the oak glazing beads. However, it's done now.

window%20001_1.jpg"


...and here is the view :

window%20005_1%20(2).jpg"


Next step is to apply a finish to get more uniform colour on the lintel and uprights, but it's raining right now.
 
Nice job but a lot of work to make a hole in a wall :)

That internal window sill looks big enough to be used as a bench!
 
Robert":1puy6rpn said:
Nice job but a lot of work to make a hole in a wall :)

That internal window sill looks big enough to be used as a bench!

Yes, it's around 65cm, much of the thickness of the wall plus the thinckness of the insuation and dry lining. Fortunately the shop is a fair size, so the loss of width due to the insulation is not too much of a problem.
 
Nice job David, I am sure in real live the lintel does not slope as much as in the photo :D

For insurance purposes over here won't it either need external shutters or security bars? Or does that rule not apply for outbuildings, garages etc?
 
Andyp":2l447ogc said:
Nice job David, I am sure in real live the lintel does not slope as much as in the photo :D

For insurance purposes over here won't it either need external shutters or security bars? Or does that rule not apply for outbuildings, garages etc?

Interesting point - it does not apply to outbuildings, but then neither does regular contents insurance. I suspect that to get the insurer to accept liability for the real value of the contents, it would need to be treated as part of the house and therefore need security measures. I'll talk to the insurer.
 
Back
Top