• Hi all and welcome to TheWoodHaven2 brought into the 21st Century, kicking and screaming! We all have Alasdair to thank for the vast bulk of the heavy lifting to get us here, no more so than me because he's taken away a huge burden of responsibility from my shoulders and brought us to this new shiny home, with all your previous content (hopefully) still intact! Please peruse and feed back. There is still plenty to do, like changing the colour scheme, adding the banner graphic, tweaking the odd setting here and there so I have added a new thread in the 'Technical Issues, Bugs and Feature Requests' forum for you to add any issues you find, any missing settings or just anything you'd like to see added/removed from the feature set that Xenforo offers. We will get to everything over the coming weeks so please be patient, but add anything at all to the thread I mention above and we promise to get to them over the next few days/weeks/months. In the meantime, please enjoy!

The problem with old houses - part 2

MartinF

New Shoots
Joined
Aug 23, 2015
Messages
148
Reaction score
47
Location
Bristol
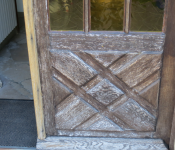
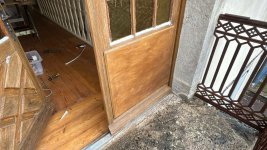
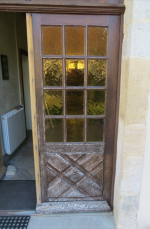
As mentioned in my previous post, the doors of the house are subject to direct sunshine for part of the day. In the case of the back doors, this is about 6 to 8 hours in the afternoons and evenings in summer with temperatures reaching over 30C whilst in winter, temperatures can drop to -10C. The doors can also get a battering from rainstorms which, as happened recently, resemble having a pressure washer spraying the doors. Over the years, I’ve tried various methods of decorating the doors using stains and varnishes until finally settling on Osmo UV Protection Oil which seems to work well. The other problem with the doors are the gaps in the panelling. The door construction uses blind mortice and tenon joints (if that is the correct term) presumably originally glued and then secured with star shaped nails. Over the years, the wood has shrunk leaving gaps of up to 3-4 mm. The doors are too heavy for me or my son-in-law to take off even if we could undo the screws on the hinges.

Consequently, I’ve tried several ways to fill the gaps. The first was to use an external caulk but that didn’t work as the caulk wouldn’t stick and could be peeled away. The second was to glue in little filler pieces of oak but that hasn’t worked either. It came to a head this summer with a couple of storms where the rain came through the doors and it looked as if it came through the doors themselves rather than under the threshold. Has anyone got any ideas on how to solve the problem?

The pictures show the doors after I had stripped them some years ago prior to refinishing them.
 

Attachments

  • Back door 2.png
    Back door 2.png
    673.6 KB · Views: 41
  • Back door 1.png
    Back door 1.png
    768.2 KB · Views: 41
I think that stripping them in the first place was a bad idea and is the cause of your problems. A new door beckons, I think.
 
That's a very unusual panel design. I'm not at all surprised there are issues with gaps. Blind mortice & tenons means that that they aren't wedged, and the star-shaped "pegs" means that they aren't draw-bored. I suggest therefore that it's only a matter of time before the joints start failing, and the finish will then be the least of your problems.

You shouldn't ever have to bear the weight of a door you are hanging or removing. Wedges are the key to a successful procedure. So if you are looking at replacing the door, your principle issue is removing the screws.
 
Roger - when I said I stripped the doors, I didn't use a chemical stripper whenever I've done it, it was all done using Bahco scrapers and a Mirka sanding block. The original paint was virtually non -existent when I first cleaned them up some 20 years ago and stained them using a V33 exterior woodstain. Since then, I've probably refinished them 2 or 3 times using V33 before switching to Osmo 2 years ago..

Mike - thanks for your thoughts. I'm not sure if our daughter's budget currently stretches to 2 pairs of double doors plus the arches above (the upstairs doors are nearly as bad as the lower ones).

Thinking about it, we could manage the weight (our son-in-law and elder grandson managed to install a 3 metre long RSJ on their side of the house a couple of years ago using airbags and levers) although the screws would probably be a challenge. However, if the doors are replaced, that would be a job for the maker of the doors.
 
Well, we’re back again in a very warm France profonde for the summer and I need to something about the doors. With help of son-in-law and two grandsons, we should be able to remove the doors and it may not be necessary to remove any screws as the door might be able to lift off its hinges. If not, I tried the screws and they moved without too much effort.

So, once having got the doors off, there’s three problems.

The weather bar on one door has rotted away and another doesn’t look too good. However, when the front and back doors were changed next door, the old doors, complete with weather bars were put in storage so I can rescue the weather bars from them.

Secondly, as Mike G pointed out, the mortice and tenons on the main frame of the doors use blind tenons held in by star shaped pegs which will cause problems later down the line. I’m thinking about trying to put through dowels through the frame and tenons to give more strength. Mind you, although the joints seem to be failing on the outside, on the inside they are very tight.

Finally, the major problem is the panels themselves. I’ve cut out one of them that you could see daylight through and now have to decide how best to replace it. My thought is to glue and pin some quarter round beading to the frame and then attach a marine ply panel to it. To get a waterproof seal, I was wondering about using the Compriband that Mike G used on his doors.

All comments gratefully received and thanks in advance. I really do appreciate all the help that members have given me in the past..
 
Finally, the major problem is the panels themselves. I’ve cut out one of them that you could see daylight through and now have to decide how best to replace it. My thought is to glue and pin some quarter round beading to the frame and then attach a marine ply panel to it. To get a waterproof seal, I was wondering about using the Compriband that Mike G used on his doors.

All comments gratefully received and thanks in advance. I really do appreciate all the help that members have given me in the past..
That’s an intriguing use for Compriband. I do wonder if its ability to expand is timeless…ie as the door or panel shrinks it loses the ability to fill the thin gap. Be prepared with some tape to seal down the cut end left behind on the roll to stop the rest expanding. DAMHIKT

Not sure if this has been mentioned already but the other problem with old houses are the bodges carried out by the previous owner during their forty year tenure.
 
Tell me about it.
S
And me. When we moved into our house, we decided to change the carpet in one of the bedrooms. We lifted it to discover a large hole in the floor that had been covered with a street sign. Then there was the mirror on the wall of one of the quarter landings that lead to the main landing. Couldn't think why the previous owners had chosen to put it there. When it came time to redecorate, I took the mirror off and immediately called my wife to see that I had discovered why it was there. Previous owner had wanted to get to electric cables under the floor of the room the other side of the wall and had hacked a large hole through. Then, instead of making good, he covered it with the mirror. :rolleyes:
 
The old mirror trick. An addition was added to our home and the roof line covered half a window , was wondering why the mirror was there. They properly removed the window, insulated and drywalled the interior part. Well lets say tried their best. They used and old multi pane wood window and added mirror in place of glazing. It looks nice so there it remains.
 
In order to identify a damp batch in the ceiling below a toilet some floorboards were lifted to discover a metal meat tray that had placed to catch a very slow leak, the tray had not overflowed but rusted away
 
The worst thing for us was seriously bodged up electrics of a very DIY nature (done by son of owners who is a doctor and should know better) and a fire risk. Seller lied in their disclosure and the surveyor (fss) - who went up into the loft and failed to notice light duty orange outdoor appliance wires everywhere connecting up various things with screw connectors and twisted together wires with no junction boxes and in contact with insulation. We also had a run of 13amp unarmored cable draped along about 200 metres of fencing to feed what is now my workshop. Hidden behind a hedge. This catalogue of bodge ups plus lying about a dispute with a neighbour cost them each circa £50,000 plus costs as our insurers sued both. Took six years, though insurer paid our remedial workers straight away - which was the bulk of the cost. Insurers of course maxed it out as did the remedial company. Took us 6 years to get the money back for a full detailed re-survey though to identify all the faults.
 
The cable that fed the power sockets in the barn here was wired into the lighting circuit in the garage, ran underground, not armoured nor protected, just an inch or two under the lawn😱
 
The water pipe (our responsibility) comes from the Wessex Water stopcock via a neighbouring farm. As the crow flies it is about 500m. It has leaks from time to time and damages the crop growing on the neighbours land. He, understandably, would like it replaced. He asked our vendor if he had told us about the request to replace the pipe. Said vendor said he had. He didn't.

In the enquiries before contract when asked if there was any issue affecting adjacent land etc etc he responded 'No'. Silly man.
 
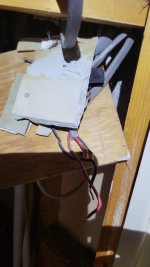
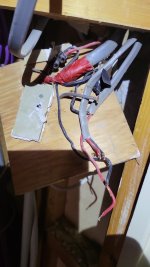
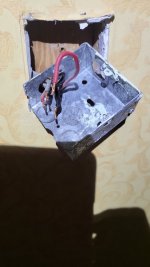
Why go to the bother of buying both single and double back boxes when you could just buy double gang ones and hacksaw them in two 😬

old houses, its amazing what you uncover. Ive virtually gutted and redone half the house in the last 8 years, hence the lack of woodworking posts. I seem to spend my life fixing.
IMG-20230930-WA0025.jpeg
 
Why go to the bother of buying both single and double back boxes when you could just buy double gang ones and hacksaw them in two 😬

old houses, its amazing what you uncover. Ive virtually gutted and redone half the house in the last 8 years, hence the lack of woodworking posts. I seem to spend my life fixing.
View attachment 35289
I’ve got your other half.
 
Nothing like a good soak in the bath…..

Mmmmm…think I need lower wattage bulb. Ah, there’s one right by me on the floor. Think I’ll swap it and continue my soakimage.jpg
 
It’s against electricity regulations to have a light like that in Zone 1.


The thickness of the wall is due to it being the original stone wall. The bathroom was added as an external addition. As was the kitchen which, as I discovered subsequently, ‘borrowed’ the walled garden wall. For a time I couldn’t understand why a hairline crack in an internal wall of the kitchen (another original wall re-bodged) kept re-appearing. I eventually went into the totally overgrown walled garden and discovered that persons unknown but probably the previous owner or Il Bodge-o as I call him had tied a leaning apple tree to a large stone in the wall with rope and a bit of mains cable. The tension in them was very high. Now released and crack gone.
 
In the event, any plans for renovation of the doorwent out of the window as, the following day after my last post, my wife fell in the bathroom and broke her pelvis. This resulted in a trip to the A&E department of the local French hospital courtesy of the sapeurs-pompiers. After a week in the hospital, the plan was for her to be discharged back to our older daughter’s house where she would have 6 weeks bed rest followed by 6 weeks chair rest. This created a great deal of concern for our daughter and daughter-in-law who are both Occupational Therapists with years of experience in orthopaedics. UK experience has shown that more than a week or so in a bed can result in serious problems with muscle wastage, bed sores and lung infections and UK practice is to get patients up and mobile as soon as possible. In consequence, my wife was medevacked back to our local hospital last week – a 13 hour trip by ambulance. In the meantime, any thought of work on the door was put on hold. To help my wife and I get back home, our younger daughter and our son flew out to France, hired a car and came to the house. The following day, our younger daughter went in the ambulance with my wife whilst my son and I tried to patch up the door with the following result.

Door repair.jpg
 
Sorry to hear that Martin - hopefully your wife has a speedy recovery. It sounds like you have had some welcome support from your family.
 
It’s against electricity regulations to have a light like that in Zone 1.


The thickness of the wall is due to it being the original stone wall. The bathroom was added as an external addition. As was the kitchen which, as I discovered subsequently, ‘borrowed’ the walled garden wall. For a time I couldn’t understand why a hairline crack in an internal wall of the kitchen (another original wall re-bodged) kept re-appearing. I eventually went into the totally overgrown walled garden and discovered that persons unknown but probably the previous owner or Il Bodge-o as I call him had tied a leaning apple tree to a large stone in the wall with rope and a bit of mains cable. The tension in them was very high. Now released and crack gone.
It has now come back and a longer crack between top of the wall and the ceiling. :(
 
Must do things differently over there. Mum in law broke her hip and was expected to be up within 36hrs and walking with a frame in a few days.
 
sounds like you had some good health insurance to get your missus back home. Home she recovers quickly.
Bed rest/chair rest is not something I have heard of before in relation to hip breaks and replacements, as for pelvic breaks I have no experience. What did the NHS have to say about the treatment here?
 
There’s a stables block at my new place, which is now my workshop. Some basic electrical testing* showed an earth problem, traced to a junction box where the earth was simply not connected through.

It had been connected - it was stripped back and the right length, and you could see the clamp mark on it - but wasn’t now.

Conclusion: a PO had been getting RCD trips, and had decided to ‘float’ the stables electrically as a solution. Eeek.


*Not being an electrician, but liking my gadgets, I have a Fluke multifunction tester. Lucky, really, as the missing earth was a silent fault.
 
Back
Top