• Hi all and welcome to TheWoodHaven2 brought into the 21st Century, kicking and screaming! We all have Alasdair to thank for the vast bulk of the heavy lifting to get us here, no more so than me because he's taken away a huge burden of responsibility from my shoulders and brought us to this new shiny home, with all your previous content (hopefully) still intact! Please peruse and feed back. There is still plenty to do, like changing the colour scheme, adding the banner graphic, tweaking the odd setting here and there so I have added a new thread in the 'Technical Issues, Bugs and Feature Requests' forum for you to add any issues you find, any missing settings or just anything you'd like to see added/removed from the feature set that Xenforo offers. We will get to everything over the coming weeks so please be patient, but add anything at all to the thread I mention above and we promise to get to them over the next few days/weeks/months. In the meantime, please enjoy!

A Cantilever too far?

Turtlestack

Seedling
Joined
Sep 22, 2021
Messages
2
Reaction score
0
Hello all,

Complete newbie here seeking some advice on an upcoming project.

This is a cantilevered pergola made from Green Oak 200x150 upright and 150x150 top member.
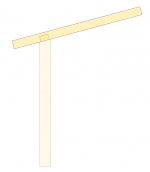
justone.PNG

Here is a closeup of my intended joint.

tenon.PNG

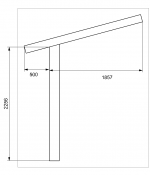
And dimensions are as follows...

overalldims.PNG

JointDetail.PNG

I'm not intending to put a roof (or any real load other than a rambling rose) on this and will be bolting it to a wall in two locations on the base.

So my question is - will a decent mortice and tenon (or the one I can make) hold this bending ok? Will it help if it is double pegged - or should I keep it single?

Feel free to tear me a new one - I have little idea of what I am doing!

Thanks

Paul
 
Hi Paul,

Based on no knowledge at all is sort feels wrong and that possibly why you have posed the question.
Any chance of gallows type braces or perhaps other reinforcement?
At least it only has the dead weight to support plus a bit of wind loading
Are you going to join the long ends together at all? I can see the wind possibly tending to twist.

The man who will almost certainly be able to advise whilst simultaneously protesting the he is not a structural engineer :lol: Is Mike G he pops in fairly regularly when the day job and his house build allows so I'd expect him to chime in within a few days.

Welcome to the forum by the way.

Bob
 
In what sense is the drawing a cantilever?

I am not an engineer, but the old rule of thumb for framers was the rule of three. This means that for the cantilevered (or overhanging) section, as long as it is not supporting a structural wall on it, the beam should extend back into the building by at least three times the length of the cantilevered section. In this case there is no building as such and so no meaningful support.

So for old style framing a 6 foot cantilever, there would be 18 feet of anchor beam behind it.

Surely something will need to support the weight of the projection, and I can't see how that proposed joint stands any chance of doing that.

This suggests either a weighted anchoring system (steel cables into concrete) at the rear, or bracing.

Perhaps I have misunderstood what you are trying to do.
 
There are two problems that need considering:
First the beam or rafter needs bracing. I would brace both sides but bear in mind the one to the right will be in compression and the one to the left in tension. A good gallows bracket design will work but plan the dowel positions carefully.
Second the bigger problem is the post in the ground. There is a large force trying to pull the structure over to the right. You will need something to resist this force. A brace would be good but I assume you want to walk under your structure and a brace will be in the way. If that is correct it will be difficult to achieve the shape you want. Could you live with a second post?
 
Adrian's anchoring idea would work. It would need to be well anchored to the ground.
 
Welcome. There is no such thing as a stupid question, thats how we all learn. But to be blunt, that will not stay in place very long at all.

better advice will follow, but at the very least you need more support bracing, and most likely a back anchor as well.
 
Traditionally, a post has a beam sitting on top of it, not a rafter. The junction in question would be between a rafter and a beam, rather than between a post and a beam. There's usually very good reasons why traditions have evolved. As to the structural integrity....

.............well, this, like any other structure, needs thinking about in 3D. If this were a solitary post and rafter, then it would fall over in the first breeze. So I surmise that it isn't solitary. If it isn't solitary, why is the rafter joined to the post, and not to a beam, which would tie all the posts together? Where is the bracing resisting lateral forces (wracking)? Further, what is restraining either member from twisting as they dry? That twisting can be so powerful as to break brickwork, so the free ends will need some strong anchoring, properly designed. I'd like to see a photo of the location and a 3D sketch of what is proposed, because I'm pretty sure we can do a bit better than standing a series of these pairs of timbers up side by side. And talking of cantilevers, the biggest cantilever here is not the rafter overhang, which is trivial (assuming the high end of the rafter is fixed to a wall). It is the cantilever of the post (or post foot) on the support structure.
 
Interesting. I did not read the drawing like that at all Mike. If the high end of the rafter is fixed to a wall, then why the cantilever question? I read it that the high end of the rafter is entirely unsupported.
 
AJB Temple":2t3bnqqi said:
Interesting. I did not read the drawing like that at all Mike. If the high end of the rafter is fixed to a wall, then why the cantilever question? I read it that the high end of the rafter is entirely unsupported.

I may have mis-read it, then.

If it is just bolted at the base of the post (and how do you achieve that?), then it simply won't work. It will fall over in due course, breaking whatever it is bolted to. The biggest structural issue is not the canted top piece but the forces on the base of post. It's actually pretty easy to make the top piece work, and the joint would be fine. But that's all well and good when the whole thing is lying flat on the ground after collapsing in a wind.
 
Thanks so much for all the consideration so far - sounds like I might have designed a child squasher :?

For some context here is the intended arrangement - its more for aesthetics and a target for rambling roses around the edge of a new patio.

cad_overview.PNG

And the current state of the works... note my clamped up bit of pine to give an indication of where these arms would sit.

IMG_5695.JPG

In terms of post / upright fixing I was intending to rawl bolt (or similar) through to the brickwork at two heights on each - that works for all but the two outermost which are freer standing. For those I was contemplating some chunky stainless or galvinised steel which could be bolted down to a concrete base and disappear up inside.

The clock isnt exactly ticking - we cant get anyone to lay slabs until February of next year - so if its back to the drawing board then thats ok!

Thanks again,

Paul

But as pointed here - there is a fair bit more to consider beyond my simplistic take on it!
 
I'd be looking at making the vertical piece 3 foot longer and burying it that deep, around the far side of your brickwork, facing inwards maybe using postcrete too...won't fall over then! :obscene-drinkingcheers:
 
Those will need to be either buried nice and deep, or anchored with a steel cable or similar to the ground some distance behind that wall.
 
Right, thanks, that helps a lot. I actually like what you are trying to achieve, but we've some details to sort out beforehand.

For a start, a 100mm thick wall isn't going to work well with rawl bolts in this circumstance. If you want to bolt it then I think through bolts are the only sensible answer. They'll obviously show up on the brickwork on the other side, and they'll need a big washer/ spreader plate. Three out of the five posts should be fine bolted like that. It's the two free-standing ones that you are going to have an issue with.

The photo shows a distinct difference from your 3D image, in that there is a low brick wall in the area of the 2 free standing posts. This wall isn't enough to hold the posts up on its own, but you could retain the bottom end of the post by bolting through the wall in the same way as with the other posts. You will need a second fixing higher up, though, and this is where you will need some steel (stainless). I'm afraid this is going to be something quite substantial, possibly an "L" shaped piece set into the concrete base and extending up inside the post.

The principle of Mark's suggestion is fine, and sort-of solves the structural issues. However, there are 2 reasons it won't work well. For a start, green oak will shrink substantially, and leave the post flapping about in an oversize hole. Secondly, the post will start rotting-off at ground level.

Personally, I would be looking to add visible structure which both does the job of holding the posts up, and LOOKS like it is doing the job of holding the posts up. Some tensioned wires in a cross formation bracing all of the posts laterally, for starters. I would similarly tension the small overhang of the rafter back to the post, to counteract the sagging you'll get as the timber in the joints shrinks. Then whatever design of stainless steel you came up with for the free-standing posts I would look to apply to the other three, for the sake of continuity, or, if it suits your plans for the area behind the wall, tensioned wires holding each post up could look quite sweet.

Finally, the bottom ends of all the posts should be raised above the ground. Twenty or 25mm would be a reasonable compromise between looks and durability. If you want, this could be covered with timber "skirtings", which would need replacing every few years. Don't forget that the tannins washing from the oak will seriously stain the ground around the posts. If you put fancy stone, tile or slabs down on the surface they will be destroyed very quickly. It might be best to leave them off for a year.
 
Back
Top