Wood Pigeon
Seedling
- Joined
- Aug 23, 2026
- Messages
- 42
- Reaction score
- 39
- Name
- Charles
We started remodeling the kitchen in our flat two years ago. The particle board cabinets, which we had bought from the previous tenants, were from 1973. But by 2024 they were swollen, rotted, and crumbling. We then did a total demolition, leaving only a 'concrete shell' for a room.
At this time, my oldest daughter, her husband, and baby, had just vacated their old room, and gotten a flat of their own, two floors above us. This room became our temporary kitchen during the construction phase, and later our dinning room. At the same time, my youngest daughter also moved out, leaving her empty room as a 'warehouse', because we also needed to remodel the hallway as well, so it got chucked full of various junk.
Daughter No. 1 left me a nice collection of lumber, which were the bed-slats from their very large bed.
Since I needed a temporary cabinet for our old sink, to keep it in service a while longer, I decided to build a sink table out of it, with removable slats for a shelf underneath. This indeed gave much flexibility for the drain pipe.
But many times in life, what is intended to be 'temporary', ends up indeed 'permanent' instead.
This sink table framework, with its L-profile legs, later got a 120 x 60 cm x 28 mm, laminated fir top, with several coats of marine varnish, to serve as our counter top for the induction cook field, plus our espresso machine.
Now I finally bought a big stainless steel sink with a nice faucet, but was at a total loss of ideas, what to install it in.
To complicate matters further, my wife now wanted the sink on the north wall, but the pipes are on the west wall. It is indeed a nicer location, and good to look out the window now and then while washing dishes.
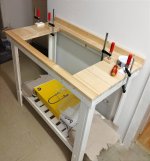
Anyhow, my sink table frame out of bed-slats came back into service, this time permanently, as the new sink table. Since the 'hole' had to be cut very large into the top, I decided to laminate my own top out of 24 mm fir planks, piece by piece, gluing and clamping them as I went along, and then securing them from underneath with 35 x 4.5 mm SPAX screws to the cross-braces underneath. It then got three coats of marine varnish, and the frame was painted gloss white, with 'Alpina Furniture Paint'.
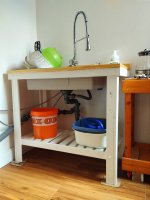
It is indeed a long story, but it ended up as a nice clean sink table, easy to mop underneath, or clean the wall underneath it.
I then went onward to build other projects for the kitchen: An oven cabinet 140 cm high, a new counter top for the induction cooker and espresso machine, now a small bakery bench for my KitchenAid K5 series mixer.
Best regards,
Charles
At this time, my oldest daughter, her husband, and baby, had just vacated their old room, and gotten a flat of their own, two floors above us. This room became our temporary kitchen during the construction phase, and later our dinning room. At the same time, my youngest daughter also moved out, leaving her empty room as a 'warehouse', because we also needed to remodel the hallway as well, so it got chucked full of various junk.
Daughter No. 1 left me a nice collection of lumber, which were the bed-slats from their very large bed.
Since I needed a temporary cabinet for our old sink, to keep it in service a while longer, I decided to build a sink table out of it, with removable slats for a shelf underneath. This indeed gave much flexibility for the drain pipe.
But many times in life, what is intended to be 'temporary', ends up indeed 'permanent' instead.
This sink table framework, with its L-profile legs, later got a 120 x 60 cm x 28 mm, laminated fir top, with several coats of marine varnish, to serve as our counter top for the induction cook field, plus our espresso machine.
Now I finally bought a big stainless steel sink with a nice faucet, but was at a total loss of ideas, what to install it in.
To complicate matters further, my wife now wanted the sink on the north wall, but the pipes are on the west wall. It is indeed a nicer location, and good to look out the window now and then while washing dishes.
Anyhow, my sink table frame out of bed-slats came back into service, this time permanently, as the new sink table. Since the 'hole' had to be cut very large into the top, I decided to laminate my own top out of 24 mm fir planks, piece by piece, gluing and clamping them as I went along, and then securing them from underneath with 35 x 4.5 mm SPAX screws to the cross-braces underneath. It then got three coats of marine varnish, and the frame was painted gloss white, with 'Alpina Furniture Paint'.
It is indeed a long story, but it ended up as a nice clean sink table, easy to mop underneath, or clean the wall underneath it.
I then went onward to build other projects for the kitchen: An oven cabinet 140 cm high, a new counter top for the induction cooker and espresso machine, now a small bakery bench for my KitchenAid K5 series mixer.
Best regards,
Charles