• Hi all and welcome to TheWoodHaven2 brought into the 21st Century, kicking and screaming! We all have Alasdair to thank for the vast bulk of the heavy lifting to get us here, no more so than me because he's taken away a huge burden of responsibility from my shoulders and brought us to this new shiny home, with all your previous content (hopefully) still intact! Please peruse and feed back. There is still plenty to do, like changing the colour scheme, adding the banner graphic, tweaking the odd setting here and there so I have added a new thread in the 'Technical Issues, Bugs and Feature Requests' forum for you to add any issues you find, any missing settings or just anything you'd like to see added/removed from the feature set that Xenforo offers. We will get to everything over the coming weeks so please be patient, but add anything at all to the thread I mention above and we promise to get to them over the next few days/weeks/months. In the meantime, please enjoy!

Ancient window fix

HOJ

Sapling
Joined
Nov 26, 2020
Messages
349
Reaction score
189
Location
South Norfolk
Name
Paul
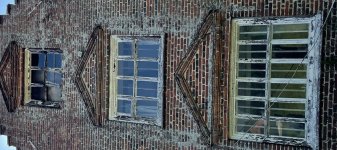
Window 1.jpgThis is a picture of what was a window that has completely disintegrated, the client bought the remnants of the rotten pieces to my workshop in November, I was too busy at the time to consider doing anything with it so off he went to seek out someone else, the upshot being that not one "joinery" business that he approached would take it on, so he's back.

I took some measurements of the sections that we could salvage, but very little of it remains intact, so I'm now working out how best to replicate it.
section plan.png

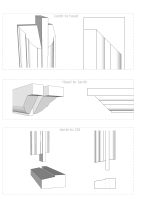
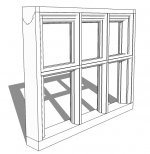
Drew up the section profiles today and a quick sketch to see how it could come together, looks like lots of hand scribed joints!
window frame.jpg

Still some thinking to do, whether to laminate to get section sizes for the jambs and head sections for the frame, any input would be appreciated.
 
I’ve never seen anything like that. I think you will be on a looser if the owner can’t give you a detailed drawing of what is required. The sketches don’t show how it’s glazed.
Is there a conservation officer involved? If so the owner should be advised to get the drawings approved before you spend any time or money.
 
It's not often you see something that ornate when it comes to this line of work, I can see why the other joiners haven't gotten back to the client as it's a bit beyond most who specialise in making square windows with off-the-shelf mouldings, and people who specialise in replicating historic work aren't exactly cheap.

Roughly going off the bricks the size looks to be 3m wide by 1.5m tall, if you're using Accoya you'll need to use two sections of 200mm x 75mm laminated to make up the jambs, head, and cill, and currently that's about £60 a linear metre, so you're looking at needing around £1000 just for them, and then you will need two sections of 150mm x 50mm laminated for the mullions and transoms, you might squeeze 75mm planed out of a 150mm x 75mm if you're lucky and they arrive at 80mm instead, but you really need to be lucky. Taking the mullions and transoms into account you're probably looking at another £500 for them, so you're already up to £1500 in material before you consider opening casements (if there is any), glass, paint, labour, having cutters made to the profile sections and possibly having to buy cutter blocks to accept them, etc...

Most companies would be charging an absolute minimum of £4000 for it I would say, it would be cheaper with other woods but it would not be worth the hassle as you'll likely be in the same place in a few years time.
 
Was the frame made from solid originally, or were the mouldings planted on and built up in sections? I’m guessing it was originally made in sections and coped together into a square section frame traditionally M&T together. The mouldings are too wide and deep for a single spindle cutter, which might suggest it was built up as sections planted on. If I were to make it I’d make it from sections.
I might be missing something, but there doesn’t appear to be a rebate to take the glazing? Are there sashes fitted in addition?

What was it originally made from? I’m guessing at oak?
What a great project.
 
Deema":24e01ss8 said:
The mouldings are too wide and deep for a single spindle cutter, which might suggest it was built up as sections planted on. If I were to make it I’d make it from sections.

It could be run with a spindle cutter, you'd just need to feed the workpiece through the machine at 45-degrees with a false bed and fence, or in a perfect world have a 45-degree tilt spindle, and use this style of cutter: https://www.whitehill-tools.com/profile-cutters/ovolo-profiles/003H00168/

You could probably do it with it at 90-degrees as well, but you'd need a serrated cutter block with a 60mm x 70m 8mm thick pair of cutters, which will get you about 40mm of projection from the block. The latter method would be less strain on the machine, but you'd need a serious bit of kit of run both methods in a couple of passes, let alone one.
 
Thank you for all your comments, surprisingly the building is not listed or in a conservation area, so we could do what we like in theory.
I've got to go and look at the other existing windows this week, with a view of replacement of those as well, I've not been there yet so its all very fluid, I'm not committed until I see it, however they do know its going to cost, I made that quite clear, they are/were solid Oak, no evidence of them being sectional, whether we use Oak or Accoya, or perhaps another hardwood is still an open option.

I will try and work in some openers in the design, by changing the profiles to suit, I drew out the originals just get a view of how I could adapt it.

I have another set of gothic windows to make for another project with Accoya, but waiting on PP to come through for those, so I could bulk up an order.

My spindle should be able to cope & I do have a 100mm block for it, it has tilt head as well so could hopefully make it work.
 
From looking at the sketch, I would expect to see some slope on the bottom sill to stop water pooling.

From the photo it appears that the lintel has failed too - if there ever was one, so some remedial work would be required there before a new window could fit.

Is Dan's size estimate correct? 3m by 2m is huge. My instinct was that it is much smaller: no more than 6 feet wide. (Dan has forgotten more about windows than I ever knew though).
 
I missed Dan's size estimate, to my knowledge so far, it isn't that big, the client told me the opening is 54" wide X 44" tall, the bricks are what I would call slip bricks, and the brickwork is actually hanging over the head, and will need to be redone.

Slope on cill is on the list as well.
 
I suspect the window is horned into the brickwork and the window is the lintel!
 
I have the larger diameter 100mm pinned rather than serrated Whitehill block, I don’t think mine would accommodate the 52mm curvature as the cutters are only 55mm deep. I sold my half set of hollows and rounds last year so can’t check the largest radius (I love this sort of mystery), but I suspect it would have been made by hand if it’s solid, I believe tilting spindles are only a very resent innovation.
 
Deema":29xf3988 said:
I suspect the window is horned into the brickwork and the window is the lintel!


My thoughts were the same, why else would there be a 100mm deep head?
Then again why produce the strangest window I’ve ever seen.
 
I'm probably all off with this as my knowledge of windows extends only as far as it opens/it's stuck, but the nagging thought won't go away so I'll share it: is it a bigger window that's been cut down to fit?
 
I can see why you say that Alf, who knows what happened back in the mists of time. It’s the bottom glass that has me guessing, it almost looks like it opened louvre style, otherwise it’s odd to have a horizontal glazing bar like that.
 
How old is the house? My limited reference books suggest that pattern was in use in Gloucester circa 1600. Stone mouldings in manor houses, oak in grand merchant houses.

Originally I suspected the top window was supporting the bricks above, but having seen the full frontage I g back to suspecting lintel failure in progress or imminent.

Looks like an interesting, heavily altered, building.
 
As far as I am aware it is a Farm house, you've all seen all that I have so far, be interesting to see the rest of the house when I get to do a site visit.

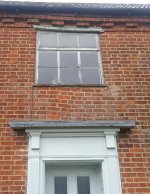
Bit of trend running, have 10 to replace on this one as well, another farmhouse, this a picture of the best one, its actually still has glass in it!:

S Window1.jpg

I don't think the bricks were laid like that originally!! another challenge.
 
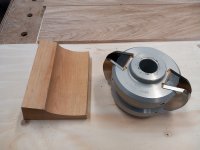
Dug out my 100mm Whitehill block this afternoon, not had much use, invoice was still in box from 2012, all in with the special's cutters £210.00 + vat, bought for 1 job.
100mm Block.jpg

Deema":1x794ydv said:
I suspect it would have been made by hand if it’s solid, I believe tilting spindles are only a very resent innovation.

If I cant do it on the spindle, its not going happen... :)
 
I just had a set of custom HSS cutters made for my block which is identical to yours and they cost me £95 inc VAT. How times have changed!
I’m sure you will be up against stiff competition with everyone wanting to bid for those jobs :eusa-shifty:
 
Deema":p3660opv said:
I’m sure you will be up against stiff competition with everyone wanting to bid for those jobs

The last one is already sorted, & If I decide to take on the first one, in some respects is a worry because I'm working on my own now, however I don't offer unrealistic deliverable timescales, too old for rushing around, just hope PP doesn't come through quick on my other job, or I could be working late.
 
AJB Temple":332bcpbi said:
Is Dan's size estimate correct? 3m by 2m is huge. My instinct was that it is much smaller: no more than 6 feet wide. .

HOJ":332bcpbi said:
I missed Dan's size estimate, to my knowledge so far, it isn't that big, the client told me the opening is 54" wide X 44" tall, the bricks are what I would call slip bricks, and the brickwork is actually hanging over the head, and will need to be redone.

I was going off a standard modern brick size to calculate the width and height roughly, but being old bricks they're probably much smaller.

It's certainly a very unusual design, it's work like this I enjoy a lot more than the bog-standard square casement windows. Looking forward to following along, if you end up doing it.
 
Trevanion":wqs7vwpb said:
Looking forward to following along, if you end up doing it.
He was meant to ring me this week to go looks see, nada, If its still a go I'll be asking for support!
 
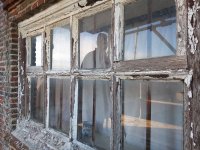
Just to keep the ball rolling, had an eyeball today, couple of piccys of the good windows!!, I'm working on a theory now to how best make replacements, more to come:
frame.jpg
Cilld.jpg
 
Interesting that the opening casements are made what I would consider being "the wrong way", typically the rails would be tenoned into morticed stiles, not stiles tenoned into morticed rails. They also don't look beaded or puttied as that looks like a moulding on the external face, so glazed internally or perhaps even grooved into the casements? :eusa-think:

Highly unusual.
 
It looks to me like timber imitating a stone window.
So the detailing isn't conducive to making it last more than a century or so...
 
Yes that’s not normal, I would expect to see woodnails through the joints as well but that would be from the ouside normally, so possibly it has been put in inside out. ( all in my limited experience)
It does look as if the frame is slotted up behind the lintle brickwork, is that normal?
 
This looks a wonderful job, fraught with problems but non the less interesting.
I would love to see it up close and decipher what's what, a real detective story 8-)

My first thought on the wrongful orientation of the casement's is that from an on screen measurement they are possibley square and may have been made as an afterthought. This could mean they were pre hinged rightly or wrongly for side hanging but they then realised they were top hinged ?

They do look, as said, as though they are inside out :eusa-think:

I think a tame bricklayer should be on speed-dial :eusa-whistle:

Any more pictures, particularly from inside?
Looking forward to seeing any advancement on this.
Cheers, Andy
 
The casements are definitely not originals, the stiles & rails have been, shall we say "scribed" to match the mullion and transom profiles where they meet, touch, get close to fitting.
casement.jpg
The window that is in bits had metal framed openers which is a consideration to replicate and client would like the frames made using Oak, so they don't need maintenance, which I did suggest hasn't been a problem in the past!!

The frames are set in the brick reveals and not behind, there is lime mortar packed in around the perimeter, the cills are covered with 2 staggered layers of lead.

Bricklayer is already on the case

I have been working on the drawings to get more of an idea as to how to machine the profiles and if any off the shelf profile cutters will work, which as it stands won't, without re grinding to get the shoulders I need.

My thoughts have turned towards laminating sections to get the overall sizes we need, and even profiling them individually prior gluing together:
DC_jamb_head_sections.png
DC_mullions.png
And to look at joint options for the frame which could work:
DC_3d views.png

Still got some thinking to do, any opinions greatly appreciated.
 
Is the owner intent on having exactly the same profiles? Or just similar. It looks as if that face of the building is very exposed to weathering and I would be minded to simplify the design if low maintenance is a priority. That particular window is high up and will not be scrutinised closely.
 
In a similar vein, should/could your replacement have double glazed units?
 
AndyT":3c6m8jo8 said:
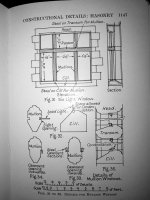
Just for reference I stumbled upon this drawing of a window in stone.

Very similar detailing, thank you for sharing.

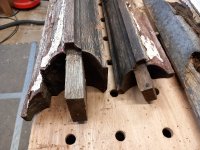
Not made any progress as yet but have recovered some of the wreckage:

its a wreck.jpg

Close up of joints:

joints.jpg Tenons.jpg
 
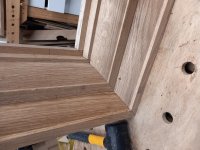
Just in case there is still some interest in this I have made extremely slow progress as it is a fill in project, but this to date:

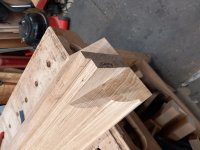
Stock prep:

stock sections.jpg

Molded:

frame ends.jpg

Mortice on mitered corner:

mortice.jpg

Tenon on mitered corner:

tenons.jpg

Jointed together:

joint 1.jpg

Jambs jointed to head:

frame 1.jpg

I will be back, but not in a hurry!
 
Looks great. I hope you won't be having to install it in the worst of the winter weather!
 
Just had a read through this and finding it very interesting. The joints look good and you have some very nice oak there.

South Norfolk, I'm in North Suffolk by the sea.

A lot of the larger specialist joinery companies won't take on work like this because it's time consuming and they like to produce joinery in bulk. This type of work is often the domain of a highly skilled solo joiner or small two man outfit.

Nice work and glad you have taken it on.

Mark
 
Looks great Paul. I do love seeing windows restored rather than replaced.
 
Back
Top