• Hi all and welcome to TheWoodHaven2 brought into the 21st Century, kicking and screaming! We all have Alasdair to thank for the vast bulk of the heavy lifting to get us here, no more so than me because he's taken away a huge burden of responsibility from my shoulders and brought us to this new shiny home, with all your previous content (hopefully) still intact! Please peruse and feed back. There is still plenty to do, like changing the colour scheme, adding the banner graphic, tweaking the odd setting here and there so I have added a new thread in the 'Technical Issues, Bugs and Feature Requests' forum for you to add any issues you find, any missing settings or just anything you'd like to see added/removed from the feature set that Xenforo offers. We will get to everything over the coming weeks so please be patient, but add anything at all to the thread I mention above and we promise to get to them over the next few days/weeks/months. In the meantime, please enjoy!

Barn Build

I am considering SIP panels to build a workshop from, inside another building. More news later, but I’m really excited!!
Unfortunately batts are a non no for marital harmony, I think I will have to get quotes for premade SIP panels for comparison.
That barn looks very good indeed
Ian is this for your new shop in a barn at your mentioned upcoming Boston home?
 
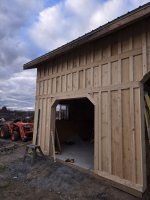
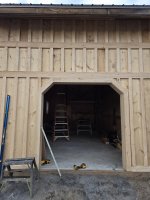
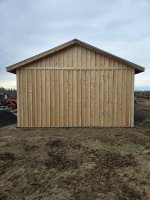
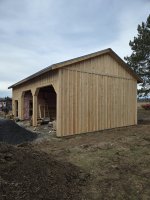
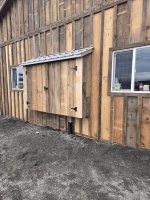
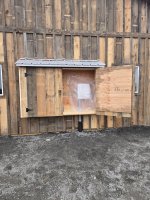
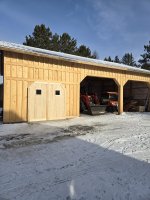
Cold day today ( Friday ), high winds and a blizzard for 30 mins. All in all made headway. Trimmed up shop entrance and finished cladding.1000003655.jpg1000003654.jpg
 
Last edited:
I don't think there is style name for it. I do see what you are saying. The horizontal board across the top of the entrance trim will have rail attached to allow for two doors to slide along its face. The upper horizontal board is temporary, there will be another slopped roof line at this area wrapping around to the left gable end three quarters of the way.
 
Excellent stuff, Duke. I've done a "board and batten" cladding on a house, here (it's not common at all), back in the days when Western Red Cedar was cheap. My only query is why there is a horizpontal board involved, as surely that is just a ledge for snow and rain to sit on and start rotting.

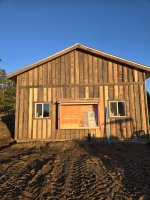
What's the little projection on the outside of the workshop end (between the windows)?
 
Excellent stuff, Duke. I've done a "board and batten" cladding on a house, here (it's not common at all), back in the days when Western Red Cedar was cheap. My only query is why there is a horizpontal board involved, as surely that is just a ledge for snow and rain to sit on and start rotting.

What's the little projection on the outside of the workshop end (between the windows)?
Agree Mike, I suggested to put a flashing over the horizontal gable and (right end) under the B and B but no go:(
The horizontal board across the front of the bays is high enough to not get much rain to it due to the eaves overhanging by two feet.
The board across the large door to the shop will have a sliding barn door track running end to end. The horizontal board above this and going across the gable end to the left will be removed and a secondary roof will wrap around. It will project out 5'. And yes with a flashing!
The projection on the gable end is what I call the electrical shed, need a better name for it. Next year a new 400 amp service will be brought in and this will be the location of the metre main, It must be on the outside of the building. There is a 100 amp panel in it , soon to be wired up.
The shed will have doors, tin roof and the B and B look.
 
There is a debate going on between the owner and his wife as to , do they let the exterior weather naturally or stain it.
I'm ok either way. Staining would be my first choice but the only drawback is fading of the colour on the south and west elevations.
 
So what’s going on the walls in the open area duke? I presume those bays are for tractors etc?
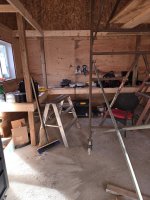
The interior of walls in the bays will probably get OSB or ply at some time, not sure when, could be years! The one wall where you can see the pink insulation will be plyed today.
 
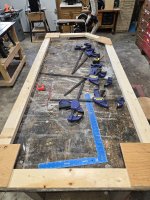
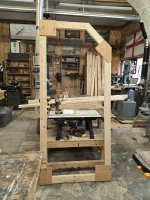
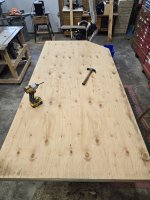
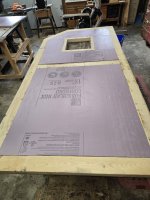
Back to the sliding shop doors. Made frame work for half the opening, all squared with ply. Heading to site to see if1000004673.jpg1000004674.jpg I messed up!
 
My version of a pocket screw.;) I need to add a middle crosser/rail once I figure where I'm going to put the window in each door. Then ply one side, flip it over, add 1 1/2" rigid insulation then plywood. Only the side of the door facing out will get pine cladding and trim.
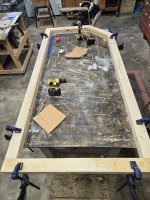
The ply on door corners is just temporary so it would stay square so I could test the fit.
Yes time to top out, the client will be back from the UAE in a few weeks. It will be his call.
 
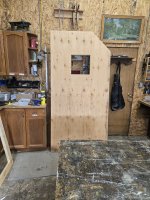
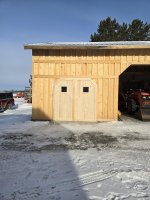
Finished building two barn doors today. First made two identical frames then started to ply, brace, insulated and rough framed the windows.1000004681.jpg1000004685.jpg1000004688.jpg1000004690.jpg
 
Looks lovely. Feels kind of German to me. What do you call this style of barn?
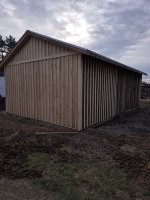
Thinking about your style question today. It is what we here in Canada and the USA call a pole barn. Basically poles or posts in the ground with the framework and roof built around it. Common choice of cladding is metal.
 
Brilliant work Duke. Wooden barns remind me very much of those in North America when I was there in the 1960's - happy days working on the Canadian Pacific Railway.
 
Brilliant work Duke. Wooden barns remind me very much of those in North America when I was there in the 1960's - happy days working on the Canadian Pacific Railway.
What work did you do with CPR ? My father started work at 18 years old with CN then CNCP (merger), retired with a golden handshake at 50 and an indexed pension for life. He was with the telecommunications branch of the corporation.
 
Why the trussed roof.

I would have thought king post beams , purlins and cut roof would be the way to go??
 
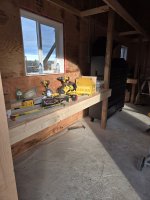
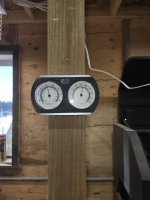
Yes it is fully insulated and heat is on. A simple radiant heater for now, very impressed with it. One day it was -28 C and the shop thermometer was at 10 C. Myself I would have two going. I did suggest to insulate the floor below the concrete slab but a no go.
 
Back
Top