• Hi all and welcome to TheWoodHaven2 brought into the 21st Century, kicking and screaming! We all have Alasdair to thank for the vast bulk of the heavy lifting to get us here, no more so than me because he's taken away a huge burden of responsibility from my shoulders and brought us to this new shiny home, with all your previous content (hopefully) still intact! Please peruse and feed back. There is still plenty to do, like changing the colour scheme, adding the banner graphic, tweaking the odd setting here and there so I have added a new thread in the 'Technical Issues, Bugs and Feature Requests' forum for you to add any issues you find, any missing settings or just anything you'd like to see added/removed from the feature set that Xenforo offers. We will get to everything over the coming weeks so please be patient, but add anything at all to the thread I mention above and we promise to get to them over the next few days/weeks/months. In the meantime, please enjoy!

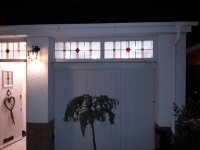
Before and after.....

Before, the old garage door was just blocked up, but now there's a usable door, neatly disguised?

Some people are very lucky in the quality of jobs they get done for them!
 
Before, the old garage door was just blocked up, but now there's a usable door, neatly disguised?

Some people are very lucky in the quality of jobs they get done for them!
Looks very neat. How useable is the space between the door and the internal wall? It looks little more ghan a foot deep.
Mr T, no, garage door is still for show only.
Mr P, no usable space between door and wall. With the cavity being only a couple of inches.

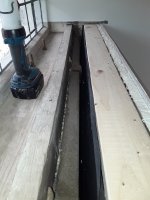
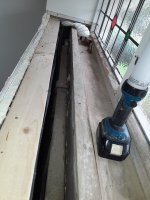
The bit I'm highlighting is purely a remedy to something which infuriated the clients from when the builders did it during the conversion work..
 
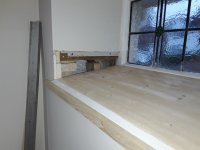
Ah, now I get it. You've fitted that long, wide windowboard and made good at the ends.
 
In the first outside picture, you can see the top of the wall through the window (it’s not clear if there’s a capping then). You’ve reduced the height (and added a shelf to cap it off?) so that there’s no longer an obstruction visible from the outside through the window.

Have you also changed the depths? The window seems to project further forward to the outside in the before pics.
 
Last edited:
Surely, anyone with a little built in garage like that will want to turn it into a workshop, and will need a door to the outside.
You've not let them use it for something less important, like a kitchen, have you? ;)
 
(
Surely, anyone with a little built in garage like that will want to turn it into a workshop, and will need a door to the outside.
You've not let them use it for something less important, like a kitchen, have you? ;)
Alas, now an unfinished utility room which did at least become a workshop for a couple of days.....
 
Last edited:
In the first outside picture, you can see the top of the wall through the window (it’s not clear if there’s a capping then). You’ve reduced the height (and added a shelf to cap it off?) so that there’s no longer an obstruction visible from the outside through the window.

Have you also changed the depths? The window seems to project further forward to the outside in the before pics.
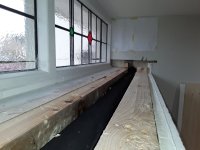
Yes, basically this.
What is visible is the edge of the window board and the white silicone sealant.
Admittedly the builders had to incorporate an extractor vent which added to the step in the over height of the board. All a bit of a futile exercise as they squashed it flat when fitting the plasterboard reveal.
Inside the room the light and visual effect of the window were considerably curtailed by just capping it flat. This is now lowered and has a slope providing (when viewed upon room entry) the full effect of the leaded light and increased room illumination.
One of the overriding things I've had to alter was the sliding garage door track and timber carrier that were left in position and higher that the window frame. It no longer carried the doors so cutting away part of it wasn't an issue.
 
Back
Top