• Hi all and welcome to TheWoodHaven2 brought into the 21st Century, kicking and screaming! We all have Alasdair to thank for the vast bulk of the heavy lifting to get us here, no more so than me because he's taken away a huge burden of responsibility from my shoulders and brought us to this new shiny home, with all your previous content (hopefully) still intact! Please peruse and feed back. There is still plenty to do, like changing the colour scheme, adding the banner graphic, tweaking the odd setting here and there so I have added a new thread in the 'Technical Issues, Bugs and Feature Requests' forum for you to add any issues you find, any missing settings or just anything you'd like to see added/removed from the feature set that Xenforo offers. We will get to everything over the coming weeks so please be patient, but add anything at all to the thread I mention above and we promise to get to them over the next few days/weeks/months. In the meantime, please enjoy!

Hanging a door. Some finer points

Planeiron

New Shoots
Joined
Mar 3, 2025
Messages
99
Reaction score
299
Location
Co. Down
Name
Dave
LOCATION
Co. Down
I've hung a few doors in the past including double doors and as it's usually gone well I haven't given it much thought. However in thinking about getting ready to hang another door I thought I'd check Ellis' modern practical joinery and now I'm stuck trying to figure out a few details.

Ellis mentions "open joint hanging" and "close joint hanging" as 2 popular methods on p 401 to p 403. I'm not sure I'm appreciating the differences or what one might be preferred in favour of the other and what the scenario might be. Anyone familiar with this and have a plain English explanation?

17798220982579053123516891457085.jpg

17798220643113486357210653532267.jpg

17798221123505163523796032816471.jpg
 
It is a bit of an odd and archaic term; it references the gap between the edge of the door and the jamb/architrave when open. A door that is "open joint hanging" will have a gap the width of the hinge knuckle, this is standard practice for regular doors.

You'll mostly see "close joint hanging" in furniture and cabinet work, where the knuckle of the hinge is housed into the cockbead of a frame or architrave so that it looks like a continuous moulding with the hinge knuckles forming parts of it. It's a decorative feature more than anything practical, because the knuckle of the hinge is housed in the bead, which brings the edge of the door much closer and there is only a very small gap.
 
Well done, I could only think it was how much of the knuckle protruded.
Remember reading in an old Woodworker to put a florin (I think it was) on top of the door when it was in the frame, then wedge it upwards to hold it still so that the hinge positions could be marked across, I’ve always done it that way ever since, it gives a nice but not too large a gap at the top.
Ian
 
Darn my conversion app doesn't do florin to inch. 🤷‍♂️

Pete
 
By far the most useful tool I've ever had for hanging doors (I've replaced every door in our house) is the inflatable lifters than you can pump or release with your foot. I like to hang doors with the minimum possible clearance gap all round.
 
I'm not certain but I think I have read somewhere that a potential issue with open joint hanging is that if the door is ajar, it's possible for your nosy servants to look through the gap into the room, and see what you are up to without you realising...

Admittedly, that's not a problem for all of us!
 
I've got a door which doesn't open fully because it hits the architrave. This has inspired me to have a look at how it's hung. Thanks!
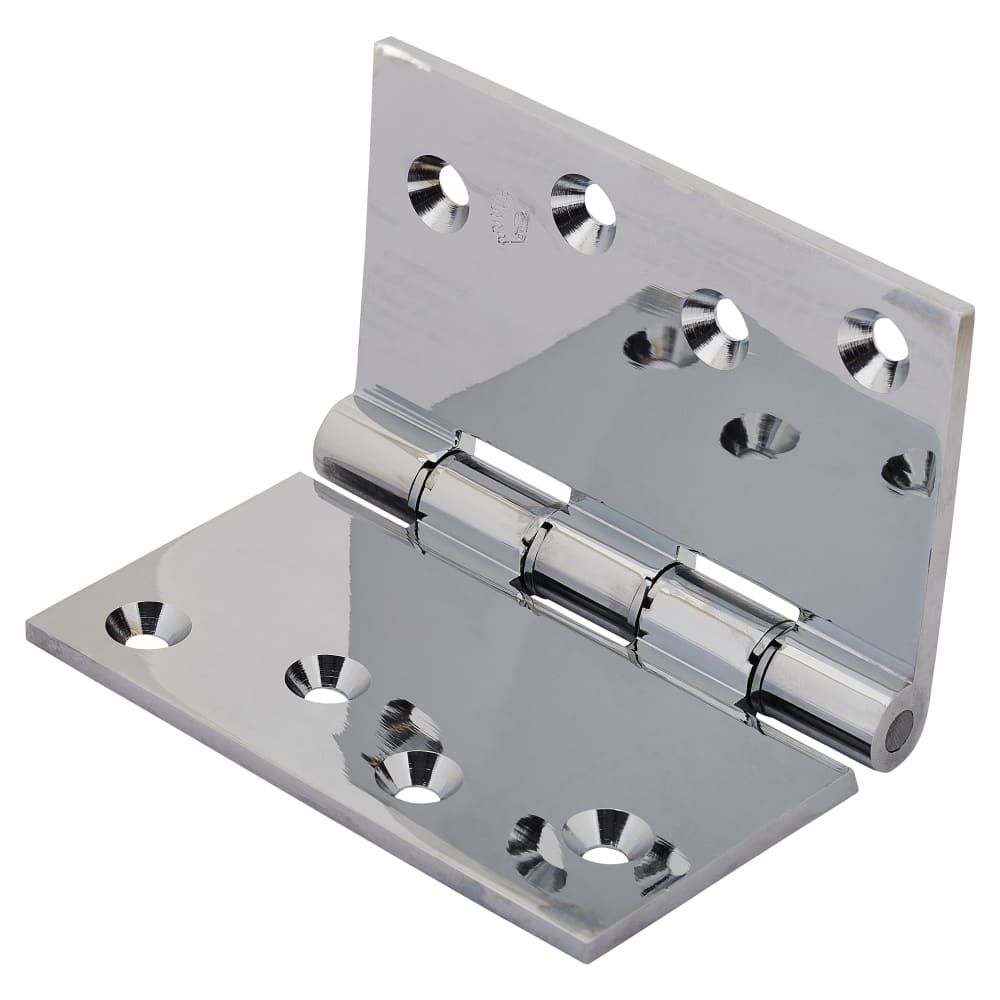
Projection hinges are an option for throwing a door clear of an architrave. A Parliament hinge can do similar. Of course you may not need such a hinge, but it's useful to know that's an option. I used Parliament hinges from time to time, especially on workshop doors to allow them to open fully against the shed wall.

What Ellis calls the close hanging hinging method is one I've used a few times on cabinet doors much as Trevanion described. I don't have a photographed example to show, I'm afraid. Slainte.

763198_2.jpg
 
I'm not certain but I think I have read somewhere that a potential issue with open joint hanging is that if the door is ajar, it's possible for your nosy servants to look through the gap into the room, and see what you are up to without you realising...

Admittedly, that's not a problem for all of us!

That's a good point, Andy. I hadn't thought of that.
 
I'm not certain but I think I have read somewhere that a potential issue with open joint hanging is that if the door is ajar, it's possible for your nosy servants to look through the gap into the room, and see what you are up to without you realising...

Admittedly, that's not a problem for all of us!

I wonder if it in Hasluck where he mentions letting in the hinges, the potential issue being that the door can't fully open which sounds more like a close joint: confused again.

17798675654064560134567455589537.jpg
17798675901442673096483198709339.jpg
 
Well done, I could only think it was how much of the knuckle protruded.
Remember reading in an old Woodworker to put a florin (I think it was) on top of the door when it was in the frame, then wedge it upwards to hold it still so that the hinge positions could be marked across, I’ve always done it that way ever since, it gives a nice but not too large a gap at the top.
Ian

That must be the first edition! Just read on in Hasluck and he mentions a penny.

It seems that most books recommend 1/16 clearance at stiles and top rail and whatever will clear flooring. This seems to apply to internal doors. I was thinking of 1/8" for my door as it will face externally. I can think of many variables but as a rough guide does this seem reasonable (or too much or too little)?
 
Strange that it states that the top hinge should be kept out 1/4” and the bottom hinge 1/8”, I would’ve thought this would cause the door to lean downwards when opening and rub against the floor. Perhaps it’s an error on Hasluck’s part and the numbers should be swapped so that the door opens upwards to clear the floor.

Though you can do that with two hinges, if you’re using three hinges as for heavier doors such as fire doors all the knuckles need to be in-line to prevent binding.

For clearance, I generally aim for 3mm around the door, enough on the floor to clear flooring or to accommodate a threshold. On external doors which are typically thicker than internal doors I put a 5-degree leading edge on the opening edge about halfway across the the stile so that it doesn’t foul on the frame.
 
Strange that it states that the top hinge should be kept out 1/4” and the bottom hinge 1/8”, I would’ve thought this would cause the door to lean downwards when opening and rub against the floor. Perhaps it’s an error on Hasluck’s part and the numbers should be swapped so that the door opens upwards to clear the floor.

Though you can do that with two hinges, if you’re using three hinges as for heavier doors such as fire doors all the knuckles need to be in-line to prevent binding.

For clearance, I generally aim for 3mm around the door, enough on the floor to clear flooring or to accommodate a threshold. On external doors which are typically thicker than internal doors I put a 5-degree leading edge on the opening edge about halfway across the the stile so that it doesn’t foul on the frame.
You're right and the book's not wrong.

There's an important word missing in Planeiron's extract - the full text reads "and the bottom hinge 1/8" more."
 
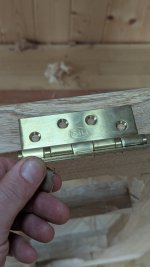
I have hung doors with the hinge side with the most knuckles on the frame, the fewer on the door. So hinge in the picture would be frame side left, door side right. I think this is correct but not sure what the usual is.

17800620008085015182055305332180.jpg
 
Thanks for the confirmation: I wonder is it an appearance issue or if there's a strength reason behind it
 
Back
Top