• Hi all and welcome to TheWoodHaven2 brought into the 21st Century, kicking and screaming! We all have Alasdair to thank for the vast bulk of the heavy lifting to get us here, no more so than me because he's taken away a huge burden of responsibility from my shoulders and brought us to this new shiny home, with all your previous content (hopefully) still intact! Please peruse and feed back. There is still plenty to do, like changing the colour scheme, adding the banner graphic, tweaking the odd setting here and there so I have added a new thread in the 'Technical Issues, Bugs and Feature Requests' forum for you to add any issues you find, any missing settings or just anything you'd like to see added/removed from the feature set that Xenforo offers. We will get to everything over the coming weeks so please be patient, but add anything at all to the thread I mention above and we promise to get to them over the next few days/weeks/months. In the meantime, please enjoy!

Modifying roof trusses to increase height for a two-post lift

Guineafowl21

Nordic Pine
Joined
Dec 15, 2020
Messages
549
Reaction score
157
Location
Nairn
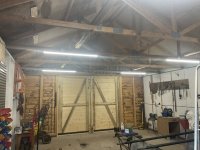
Here is the area. If you start counting at the back truss, above the doorway, I need to remove all members of trusses 2 and 3 (ideally 4 as well, but not essential), apart from the top rafters.
IMG_1360.jpeg

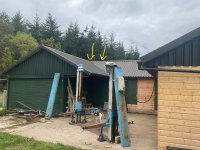
The roof is box profile with ply underneath. Approximate position of the trusses arrowed:
IMG_1361.jpeg

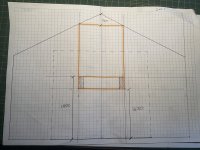
Looking longways on the scale drawing, there’s plenty of potential room to lift my Landy. It doesn’t need to go this high (one benefit of being a short*rse). The 1800mm dimension is to the bottom of the chassis rails. 1600mm would be plenty. Angled lines show the bottom edge of the rafters. Dotted box is the outline of the car lift:
IMG_1362.jpeg

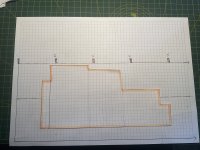
Side on, you can see that truss 4 might be a problem if the bonnet is open, although you can remove the Landy one. Line of required lift shown:
IMG_1363.jpeg

So, advice, please, on gutting trusses 2 and 3, at least, and maybe modifying no. 4 less drastically. Some points:

- The workshop is well sheltered by trees, roof pitch is decent and snow loading light here in the Moray microclimate.
- I’m half thinking the posts of the lift itself could be used structurally.
- Otherwise, stout plywood gussets at the apex, as big as I can make them, maybe some brackets to the walls?
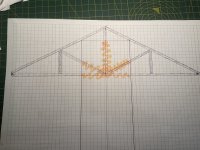
 
One more detail. Here is the Landy lifted up into the truss, showing not all of it has to be removed. Orange highlighter shows minimum theoretical removal, but more clearance would be needed for wing mirrors, opening doors, etc.:
image.jpg
 
Oh god.......!

There's just so many factors at play here, including my professional indemnity insurance. Cutting the bottom cord of a truss leaves the walls un-tied. I would certainly recommend you get a structural engineer involved. You might have to put in a structural ridge beam, or stuctural wall plates (or both), and double-up trusses either side of those you want to "adjust" (remove, actually. The only structure you'd be left with would be the rafters).

It's certainly do-able, but it isn't something you should take advice on at a distance. Get a professional to sort it out for you.
 
Listen to Mike. We had to do a very similar thing in our new kitchen operating now as a restaurant. We wanted a vaulted ceiling. Structural engineer said we could take out every other span at the bottom, but the ones either side had to be tripled up with similar sized wood reinforcing both sides.

Despite that his calcs did not work (we also put in a 7 yard pair of glass sliding doors) and the roof pressure on those meant we had to install a totem pole (Mike's description) to support the roof on one side. This is on my list to fix.
 
4' Plywood box beams running on the outer truss verticals.

2' plywood ridge beam.

Then diagonal ties at ceiling level to stop the walls bowing??

Not a structural engineer btw just thinking aloud if it were my shed.....
 
Roof trusses are not pretty accidents. They are very careful highly engineered structures. You need a structural engineer who understands the design of roof trusses and timber buildings. Yes it will cost but the alternative is a serious risk of collapse.
 
Last edited:
When it comes to pre-made roof trusses there are a few rules, one always keep upright during instalation and two is never cut or modify them. They are not the typical finks truss found in most new sheds that developers still call houses but again do not modify. The reason why they are used is to get longer spans without any support between the two side walls and with these if you remove that central vertical spar which is in tension there will be nothing holding that long horizontal spar up and it would sag under the weight of the roof. Another way to think of your problem is basic geometry, you have a triangle and we know they are a strong geometric shape but cut that horizontal spar out and now the downward force will move the end points outwards with only the walls resisting that side force. If you really want to do this then maybe for those three trusses you could put some vertical uprights outside that stop the trusses from doing the spreads and reinforce the trusses because they would now be fully supporting without assistance. Other option is dig a pit .
 
Re: spreading - the left wall backs onto that room coming off at 90deg (second pic), which is lined inside with OSB. There should be plenty of stiffness there. The right wall could be braced from outside, and will also get diagonals to the intact trusses, and possibly some support from the lift posts, which are substantial. Both modified trusses, plus the next one along will get large apex gussets as well.

Re: rafter sag - nice, deep bearers running alongside the truss verticals to intact trusses both sides. Support from the lift posts, which will be directly underneath.

Don’t worry, I haven’t done anything yet, just thinking through.

I’ve tried a pit - didn’t like it. Bottom was full of water, so I was standing on a sort of sloshy pallet. Fine until you drop something. Forget a tool? Climb out and hit your head on the towbar. Dark, dingy, no good for working on wheel hubs, and the car still needs jacking up.
 
I’ve tried a pit - didn’t like it. Bottom was full of water, so I was standing on a sort of sloshy pallet. Fine until you drop something. Forget a tool? Climb out and hit your head on the towbar. Dark, dingy, no good for working on wheel hubs, and the car still needs jacking up.

Our local HGV Test Centre had a pit with forced ventilation due to the toxic gases that sink down into it.
The old examiner would be tapping away with a toffee hammer for a couple of hours then come back to the waiting room and give you a handful of wheelnuts
See you next week then.
 
Back
Top