
-
Hi all and welcome to TheWoodHaven2 brought into the 21st Century, kicking and screaming! We all have Alasdair to thank for the vast bulk of the heavy lifting to get us here, no more so than me because he's taken away a huge burden of responsibility from my shoulders and brought us to this new shiny home, with all your previous content (hopefully) still intact! Please peruse and feed back. There is still plenty to do, like changing the colour scheme, adding the banner graphic, tweaking the odd setting here and there so I have added a new thread in the 'Technical Issues, Bugs and Feature Requests' forum for you to add any issues you find, any missing settings or just anything you'd like to see added/removed from the feature set that Xenforo offers. We will get to everything over the coming weeks so please be patient, but add anything at all to the thread I mention above and we promise to get to them over the next few days/weeks/months. In the meantime, please enjoy!
You are using an out of date browser. It may not display this or other websites correctly.
You should upgrade or use an alternative browser.
You should upgrade or use an alternative browser.
New shed/lean-to - Hinging doors...?
- Thread starter TrimTheKing
- Start date
Malc2098":gr86lwn7 said:Really liking the nail patterns!
Cheers Malc, thought I’d try something a bit different with it if they were going to be on show, and I’m not convinced at this size and span that it needs 5 nails along the board. Looks good to me so I’ll carry it on.

Malc2098
Sequoia
TrimTheKing":116cmr3x said:Malc2098":116cmr3x said:Really liking the nail patterns!
Cheers Malc, thought I’d try something a bit different with it if they were going to be on show, and I’m not convinced at this size and span that it needs 5 nails along the board. Looks good to me so I’ll carry it on.
Love it!

Malc2098":1b06r7ky said:Really liking the nail patterns!
Shame they are not all in line. Third one up on the RHS.
Andyp":qi5wdo1x said:Malc2098":qi5wdo1x said:Really liking the nail patterns!
Shame they are not all in line. Third one up on the RHS.
Yeah I started to zig zag them slightly to avoid potentially splitting the batten but I don't think that will be an issue. I might go back and remedy that one. Currently staining miles of cladding in the workshop so it can dry over night then I can put it on tomorrow.
Splitting the batten wouldn’t happen if drilled and screwed 
One side finished, I’ll add a facia later or perhaps just cut some pieces of cladding in between the rafters to take it all the way up to the bottom of the top of the rafters to close the eaves gap.
Done half the other side but it started raining, and friends dropped round to deliver a big box of home baked brownies, blondies, millionaires shortbread, chocolate coated strawberries and toffee flapjacks!!! All delivered from over two metres and they are the same as us in not leaving the house other than to exercise so they’ll be a safe.
Will get out after the match and finish the other side assuming the rain stays off.

Done half the other side but it started raining, and friends dropped round to deliver a big box of home baked brownies, blondies, millionaires shortbread, chocolate coated strawberries and toffee flapjacks!!! All delivered from over two metres and they are the same as us in not leaving the house other than to exercise so they’ll be a safe.
Will get out after the match and finish the other side assuming the rain stays off.

Timmers
Seedling
looking good. look forward to seeing it finished.
Cabinetman
Sequoia
- Joined
- Oct 11, 2020
- Messages
- 5,757
- Reaction score
- 1,424
- Location
- Lincolnshire Wolds + Massachusetts
- Name
- Ian
Most impressive, don’t worry about splitting that vertical rail, perfectly alright as they are, as is the third one up on the right, it just goes to prove it wasn’t a bot did the nailing.
Its late and I thought you said you had a blonde millionairess knocking at your door – I wish – she is 3500 miles away. Ian
Its late and I thought you said you had a blonde millionairess knocking at your door – I wish – she is 3500 miles away. Ian
Timmers":212o1cqf said:looking good. look forward to seeing it finished.
is that our definition of finished or Mark's

Andyp":3r1zqb4k said:is that our definition of finished or Mark's
You can go off people you know! :twisted: :lol:
Had a few days off the shed to put the downstairs room back together after the flooding, which has gone magnificently.
Back onto the shed today and the front is now on it and it's looking half decent now...

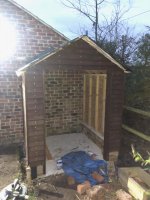
My question now is, hinging the doors, how...? My plan was to make 2 ledged & braced frames, clamp them together, nails the cladding across both, run a saw up the middle then have my doors where the cladding meets perfectly, but...
...This is the door casing, where do I put the hinges? If I hinge the door before I clad it then surely the cladding will hit the edge of that timber next to it before fully opening, but if I clad first then the hinge will need to go on the face of the cladding which will look silly (won't it...?).
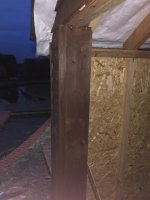
I need the help of the hive mind, what kind of hinges and where do I stick 'em?
Back onto the shed today and the front is now on it and it's looking half decent now...
My question now is, hinging the doors, how...? My plan was to make 2 ledged & braced frames, clamp them together, nails the cladding across both, run a saw up the middle then have my doors where the cladding meets perfectly, but...
...This is the door casing, where do I put the hinges? If I hinge the door before I clad it then surely the cladding will hit the edge of that timber next to it before fully opening, but if I clad first then the hinge will need to go on the face of the cladding which will look silly (won't it...?).
I need the help of the hive mind, what kind of hinges and where do I stick 'em?

Mike G
Petrified Pine
You're only option with that sort of construction is to have the pivot point outside the outermost line of the door cladding, and for that you are either going to need cranked hinges (you can bend cheap pressed metal T hinges to roughly the right shape, countersink the other side of the short bit, and screw them on to the frame from the wrong side).....or go for parliament hinges. They're not cheap.
Thanks Mike. I remembered the cranked hinges from your workshop build but couldn’t remember how. I’ve been back and looked now so I’ll give that a crack, cheers.
TrimTheKing":2ewx3e4i said:Thanks Mike. I remembered the cranked hinges from your workshop build but couldn’t remember how. I’ve been back and looked now so I’ll give that a crack, cheers.
Malc did the same - you might find it more easily in his build.
greeno":13q9y035 said:TrimTheKing":13q9y035 said:Thanks Mike. I remembered the cranked hinges from your workshop build but couldn’t remember how. I’ve been back and looked now so I’ll give that a crack, cheers.
Malc did the same - you might find it more easily in his build.
Thanks greeno
Malc2098
Sequoia
viewtopic.php?f=35&t=2031&hilit=hinges&start=600#p45167
Go back a post or two to see the results of the hinges being bent professionally.
Go back a post or two to see the results of the hinges being bent professionally.
Thanks Malc. They look like sturdy hinges, where did you get them from?
Malc2098
Sequoia
TrimTheKing":2z86orzq said:Thanks Malc. They look like sturdy hinges, where did you get them from?
I got one batch form a sawmills that was closing down in Somerset, and for the life of me, I can't remember where I got the other set. Sorry.

AJB Temple
Sequoia
- Joined
- Apr 15, 2019
- Messages
- 7,819
- Reaction score
- 1,286
The door hanging has stuck in my mind for some reason.
Mark, if you have enough roof overhang, you could fit an additional "frame", say an inch thick and glued / screwed on, around the door opening and butt the featheredge up to it flush. This would look very neat and you could then fix the hinges to this new frame.
Adrian
Mark, if you have enough roof overhang, you could fit an additional "frame", say an inch thick and glued / screwed on, around the door opening and butt the featheredge up to it flush. This would look very neat and you could then fix the hinges to this new frame.
Adrian
AJB Temple":l5w1269l said:The door hanging has stuck in my mind for some reason.
Mark, if you have enough roof overhang, you could fit an additional "frame", say an inch thick and glued / screwed on, around the door opening and butt the featheredge up to it flush. This would look very neat and you could then fix the hinges to this new frame.
Adrian
Hi Adrian
Exactly what I’m doing!

I bought some 6x1 to go on the insides of the sides of the opening which will take the hinges but they will still need to be cranked to not bind, unless I’m missing something...
Got the timber cut for the doors today after doing my fag packet dimensions so I had something to refer to rather than stand there for 15 mins trying to work out what to do next...
It’s being Dominoed together, I’m not spending the time on proper joints in pressure treated timber for a shed door. Whack it together nice and strong with Gorilla glue and Dom’s and get on with filling it with the crap contaminating the workshop!


It’s being Dominoed together, I’m not spending the time on proper joints in pressure treated timber for a shed door. Whack it together nice and strong with Gorilla glue and Dom’s and get on with filling it with the crap contaminating the workshop!

- Joined
- Jul 21, 2014
- Messages
- 10,414
- Reaction score
- 165
Malc2098":27q97sal said:Philistine!!
I think I'm correct in saying standard Doms have little or no resistance to rot in outdoor applications.
Might be ok slathered in PU goo perhaps?
Bob
9fingers":3bqfik9i said:Malc2098":3bqfik9i said:Philistine!!
I think I'm correct in saying standard Doms have little or no resistance to rot in outdoor applications.
Might be ok slathered in PU goo perhaps?
Bob
There's no reason the Dom's should come into contact with any water...
The ledge & braced frame will be inside the cladding which is under an overhang of the roof. If the Dom's are getting wet then I have bigger issues because the shed will be a swimming pool...
Looking at the mess in there that lean-to is way to small.
Andyp":2rm4f87w said:Looking at the mess in there that lean-to is way to small.
Nah it’s fine, the mess is because I’ve been moving stuff around while working in these doors, and haven’t binned/burned the scrap/offcuts.
Once the packing cases and a rack of shelves move into the shed the. There will be loads of extra space to move the machines into.
One door done amongst other jobs today. Will finish the other tomorrow.

Mike G":m46s4qp2 said:Blimey, that's a beast of a door, Mark. I thought you were building a garden store, not an elephant-proof hide!
I thought that when I started putting them together, but I'd already bought the 6x2's after thinking 6x1's would be a bit flimsy. I was wrong! :shock: :lol:
Ah well, anyone breaking in should hopefully find it tough to get in to only find garden tools and decorating equipment. :eusa-whistle:
 bscene-drinkingcheers:
novocaine":hl2s6sq6 said:Its a bir rough round where Mark lives.
Tarquin and Tobias are alway out and about with there gang colours on (beige with a hint of lilac).
Hopefully the doors will be thick enough so they can't sniff out my quinoa stash!!!

Yeh but Mark is it Quin o ah or Quin wah.
Careful now. I'll be judging your whole life on the answer.
Holy mother of god that door should be ok for a shed!?! :shock: You could always use it as a ramp for a REME vehicle... :shock:

Careful now. I'll be judging your whole life on the answer.
Holy mother of god that door should be ok for a shed!?! :shock: You could always use it as a ramp for a REME vehicle... :shock:
Chris101":169vtmq5 said:Yeh but Mark is it Quin o ah or Quin wah.
Careful now. I'll be judging your whole life on the answer.
Hmmmm well I’ve eaten it a grand total of once in my life and only ever heard others pronounce it as KeenWa, so that’s my go to.
Chris101":169vtmq5 said:Holy mother of god that door should be ok for a shed!?! :shock: You could always use it as a ramp for a REME vehicle... :shock:
Haha, yeah a bit over engineered but it’s a bit late now.