Cabinetman
Sequoia
- Joined
- Oct 11, 2020
- Messages
- 5,707
- Reaction score
- 1,387
- Location
- Lincolnshire Wolds + Massachusetts
- Name
- Ian
I’m planning the lighting and sockets for my new 12ft x 21ft workshop ceiling height is 8 ft. After much deliberation I am going for 4’ led tubes 4000k 95 CRI 1800 lumens per 4’ tube giving 10,800 for 6 or 14,400 for 8. The beam angle is very wide at 120° which equates to a spread of about 17 feet at bench height, these are quite expensive fittings with no flicker / strobe.
On the plan below the sockets are marked in red and the tubes in blue, not sure if I need the two going across the room or not?
The main door to the workshop is in the centre of the LH wall, the other door shown will hardly ever be used. For scale the pencil marks along the bottom edge are 2 ft apart, these gap between the saw ( and planer/thicknesser and spindle) and the bench is 2’9”.
All thoughts welcomed. Ian
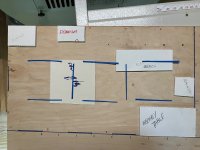
On the plan below the sockets are marked in red and the tubes in blue, not sure if I need the two going across the room or not?
The main door to the workshop is in the centre of the LH wall, the other door shown will hardly ever be used. For scale the pencil marks along the bottom edge are 2 ft apart, these gap between the saw ( and planer/thicknesser and spindle) and the bench is 2’9”.
All thoughts welcomed. Ian
Last edited: