
-
Hi all and welcome to TheWoodHaven2 brought into the 21st Century, kicking and screaming! We all have Alasdair to thank for the vast bulk of the heavy lifting to get us here, no more so than me because he's taken away a huge burden of responsibility from my shoulders and brought us to this new shiny home, with all your previous content (hopefully) still intact! Please peruse and feed back. There is still plenty to do, like changing the colour scheme, adding the banner graphic, tweaking the odd setting here and there so I have added a new thread in the 'Technical Issues, Bugs and Feature Requests' forum for you to add any issues you find, any missing settings or just anything you'd like to see added/removed from the feature set that Xenforo offers. We will get to everything over the coming weeks so please be patient, but add anything at all to the thread I mention above and we promise to get to them over the next few days/weeks/months. In the meantime, please enjoy!
You are using an out of date browser. It may not display this or other websites correctly.
You should upgrade or use an alternative browser.
You should upgrade or use an alternative browser.
Pete's Workshop Build
- Thread starter Peteh
- Start date

Very good question.
A floating floor? Leave the concrete as-is? Paint the concrete or resin treat the concrete. I've been around this question a thousand times and yes, the profile is for a floating floor and I actually have all of the timber cut at 75 x 50mm (actual not nominal) such that I can frame the Xtratherm PIR insulation.
BUT
"Background"
The 5m x 4m slab is 100mm in depth and reinforced. Mike has already commented that I'm taking a risk here and I should have gone 25 - 50mm deeper.
I also used a "Big Blue float" too enthusiastically and the top mm of large areas de-laminated pretty early on (picture below) so it's far from a perfect finish. The remaining floated finish is hard to remove...
Hence the dilemma. I'm thinking a floating floor will spread any loads and might help protect the less than perfectly sized slab. It will cover up the concrete surface.
At odds with that is what might happen if the edges of the concrete absorb small amounts of water. Right now I guess it dries into the room but with a floating floor, there will no doubt be a real mess of mould etc if the floor absorbs any moisture.
Or with a bit more work I could screed it with a 50mm screed and reinforced with fibre glass pins but I feel that might just create more stress on the slab edge where the screed and dwarf wall meet but aren't bonded together.
So I don't know what to do!

A floating floor? Leave the concrete as-is? Paint the concrete or resin treat the concrete. I've been around this question a thousand times and yes, the profile is for a floating floor and I actually have all of the timber cut at 75 x 50mm (actual not nominal) such that I can frame the Xtratherm PIR insulation.
BUT
"Background"
The 5m x 4m slab is 100mm in depth and reinforced. Mike has already commented that I'm taking a risk here and I should have gone 25 - 50mm deeper.
I also used a "Big Blue float" too enthusiastically and the top mm of large areas de-laminated pretty early on (picture below) so it's far from a perfect finish. The remaining floated finish is hard to remove...
Hence the dilemma. I'm thinking a floating floor will spread any loads and might help protect the less than perfectly sized slab. It will cover up the concrete surface.
At odds with that is what might happen if the edges of the concrete absorb small amounts of water. Right now I guess it dries into the room but with a floating floor, there will no doubt be a real mess of mould etc if the floor absorbs any moisture.
Or with a bit more work I could screed it with a 50mm screed and reinforced with fibre glass pins but I feel that might just create more stress on the slab edge where the screed and dwarf wall meet but aren't bonded together.
So I don't know what to do!
Did anyone have any thoughts about the floor finish dilemma?
Particularly do you think any concrete moisture via penetration through the single skin wall or exposed concrete slab sides will cause problems with damp and mould under a floating floor?
Particularly do you think any concrete moisture via penetration through the single skin wall or exposed concrete slab sides will cause problems with damp and mould under a floating floor?

- Joined
- Jul 21, 2014
- Messages
- 10,414
- Reaction score
- 165
Trouble with adding a floating floor is that any moisture that does penetrate the concrete, can't dry out by breathing so I'd put a dpm under your floor, polythene sheet or I've used synthaprufe bitumen emulsion, messy but very effective.
Bob
Bob
clogs
Sapling
think I would just use a Latex leveling screed for the finish...
not sure a 50mm concrete screed on top of the slab would work that well...
not read the whole storey but whats under the slab anyway.....
wacked, crushed stone....? or mud.....?
if ur only useing the average wood machines u'll be OK....not so if u plan to use the heavy large old Wadkin type machines....
I would never lay a reinforced concrete floor thiner than 200mm anywhere......
my new workshop of 200m2 will get a floor of 250mm thick, as it will have 2 car lifts and the heavy engineering machines and reg use of a 3.5 ton fork lift plus the load.....
not sure a 50mm concrete screed on top of the slab would work that well...
not read the whole storey but whats under the slab anyway.....
wacked, crushed stone....? or mud.....?
if ur only useing the average wood machines u'll be OK....not so if u plan to use the heavy large old Wadkin type machines....
I would never lay a reinforced concrete floor thiner than 200mm anywhere......
my new workshop of 200m2 will get a floor of 250mm thick, as it will have 2 car lifts and the heavy engineering machines and reg use of a 3.5 ton fork lift plus the load.....
9fingers":3pt0n6tn said:Trouble with adding a floating floor is that any moisture that does penetrate the concrete, can't dry out by breathing so I'd put a dpm under your floor, polythene sheet or I've used synthaprufe bitumen emulsion, messy but very effective.
Bob
Hi Bob, Thanks. I could go with a lightweight plastic membrane and floating floor. Agree that any moisture would be an issue.
clogs":226nifvt said:think I would just use a Latex leveling screed for the finish...
not sure a 50mm concrete screed on top of the slab would work that well...
not read the whole storey but whats under the slab anyway.....
wacked, crushed stone....? or mud.....?
if ur only useing the average wood machines u'll be OK....not so if u plan to use the heavy large old Wadkin type machines....
I would never lay a reinforced concrete floor thiner than 200mm anywhere......
my new workshop of 200m2 will get a floor of 250mm thick, as it will have 2 car lifts and the heavy engineering machines and reg use of a 3.5 ton fork lift plus the load.....
Will look into the self levelling screed in a bit more detail. Looks like it would provide a nice finish.
Under the slab is 50mm sand blinding on top of 100mm compacted hardcore on top of DPM and there won't be any old really heavy machinery on it. I don't normally cut corners so don't really know what possessed me to only go with a 100mm slab!
bluebirdnick
New Shoots
I may be telling you things you already know, but not all SLCs are designed to work as a finished floor. Most are not, but some are. I was going to do this too for reasons similar to yours. I've used Ardex K 301 before which does the job and there are other (cheaper) products out there too which can be put down as a finished floor, but I wouldn't use standard SLC unless you plan to cover it with something.
It's been a while but just finished the house extensions and the en-suite is fully operational. We are pleased with the outcome so now back to the Workshop.
The decision over the floor has been made. We are installing a floating floor of 50mm Xtratherm framed with 3x2 timber which we'd ordered with the cladding from Luton Green sawmill.
I'm intrigued with measurements. We are using 50mm insulation but standard framing timber is ex-50mm more like 45mm. How on earth do builders handle this discrepancy if the insulation is typically a few millimetres thicker than the timber??
Anyhow, work is progressing in the freezing temperatures with the wood burner working flat out. The good lady wife lending a hand to manoever the timber flooring.
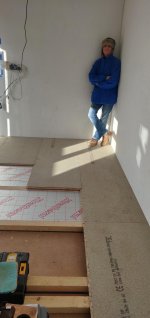
The decision over the floor has been made. We are installing a floating floor of 50mm Xtratherm framed with 3x2 timber which we'd ordered with the cladding from Luton Green sawmill.
I'm intrigued with measurements. We are using 50mm insulation but standard framing timber is ex-50mm more like 45mm. How on earth do builders handle this discrepancy if the insulation is typically a few millimetres thicker than the timber??
Anyhow, work is progressing in the freezing temperatures with the wood burner working flat out. The good lady wife lending a hand to manoever the timber flooring.

Peteh":2z3fofry said:...
I'm intrigued with measurements. We are using 50mm insulation but standard framing timber is ex-50mm more like 45mm. How on earth do builders handle this discrepancy if the insulation is typically a few millimetres thicker than the timber??
...
Whatever is put on top compresses it, I guess.