Glitch
Seedling
I'm a noob so bear with me. (I did put this on another forum but struggling for any response)
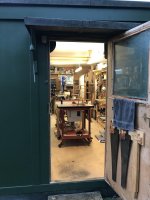
I've built a forever shed/micro 'shop/shack combo at the end of my garden. One-off retirement project. Planning to get a small workbench in the 2.5m x 2.5m' shed interior.
Shack is for all year round BBQ (another obsession).
Over engineered, over budget, over thought, over time. Some things I'd change if I did it again. Wish I'd found this site before I started.
It is built in C24 4x2, 16" on centre frames. 11mm OSB sheathing, outside and in. Tyvec wrapped outside, EPDM roof(s), Vapour control layer inside with 11mm OSB finish. 75mm sheep's wool insulation. Ordered Siberian Larch T&G for cladding, B grade for back and sides. 20amp power supply (couldn't get cable to the CU for its own circuit)

Anyway, I'm agonising over the door. Having Insulated and sealed the internal walls the door is likely to be the weakest link.
Luckily a neighbour is a professional joiner and he has kindly offered to do the mortice and tenon joints for the frame. I know I should have a crack at it myself but other than going to a local public workshop I don't have anywhere to do it, yet.
I'm thinking framed, ledged and braced with vertical larch T&G to match my OTT spec..
However, given all the layers I've added and the thickness of the insulated/lined/battened/clad walls do I just make it as draughtproof as I can and accept the heat loss and gaps? Or is there a way to insulate and draughtproof without covering up a nicely framed door.
Also, door opening is only 790mm (same as my house internal doors) but didn't think about door jamb/liner .
.
Presumable best to line the opening for cleaner finish but lose more off an already narrow door?
I've built a forever shed/micro 'shop/shack combo at the end of my garden. One-off retirement project. Planning to get a small workbench in the 2.5m x 2.5m' shed interior.
Shack is for all year round BBQ (another obsession).
Over engineered, over budget, over thought, over time. Some things I'd change if I did it again. Wish I'd found this site before I started.
It is built in C24 4x2, 16" on centre frames. 11mm OSB sheathing, outside and in. Tyvec wrapped outside, EPDM roof(s), Vapour control layer inside with 11mm OSB finish. 75mm sheep's wool insulation. Ordered Siberian Larch T&G for cladding, B grade for back and sides. 20amp power supply (couldn't get cable to the CU for its own circuit)
Anyway, I'm agonising over the door. Having Insulated and sealed the internal walls the door is likely to be the weakest link.
Luckily a neighbour is a professional joiner and he has kindly offered to do the mortice and tenon joints for the frame. I know I should have a crack at it myself but other than going to a local public workshop I don't have anywhere to do it, yet.
I'm thinking framed, ledged and braced with vertical larch T&G to match my OTT spec..
However, given all the layers I've added and the thickness of the insulated/lined/battened/clad walls do I just make it as draughtproof as I can and accept the heat loss and gaps? Or is there a way to insulate and draughtproof without covering up a nicely framed door.
Also, door opening is only 790mm (same as my house internal doors) but didn't think about door jamb/liner
. Presumable best to line the opening for cleaner finish but lose more off an already narrow door?


 ) and the shop hasn't fallen below 5 degrees inside since I completed it. It warms nicely from an oil filler radiator/convector.


 .
.  .
.