• Hi all and welcome to TheWoodHaven2 brought into the 21st Century, kicking and screaming! We all have Alasdair to thank for the vast bulk of the heavy lifting to get us here, no more so than me because he's taken away a huge burden of responsibility from my shoulders and brought us to this new shiny home, with all your previous content (hopefully) still intact! Please peruse and feed back. There is still plenty to do, like changing the colour scheme, adding the banner graphic, tweaking the odd setting here and there so I have added a new thread in the 'Technical Issues, Bugs and Feature Requests' forum for you to add any issues you find, any missing settings or just anything you'd like to see added/removed from the feature set that Xenforo offers. We will get to everything over the coming weeks so please be patient, but add anything at all to the thread I mention above and we promise to get to them over the next few days/weeks/months. In the meantime, please enjoy!

Timber secondary double glazing

Mike G

Petrified Pine
Joined
Jul 30, 2014
Messages
12,481
Reaction score
3,033
Location
Suffolk
Name
Mike
Does anyone here have any experience? I am sure one or two might have made some over the years, and maybe someone has some fitted. I'd be really grateful to see some photos, but I can pick your brains without. This crops up now and then in listed buildings, and I'd like to see what people do.
 
Mike G":mdqcm5eb said:
Does anyone here have any experience? I am sure one or two might have made some over the years, and maybe someone has some fitted. I'd be really grateful to see some photos, but I can pick your brains without. This crops up now and then in listed buildings, and I'd like to see what people do.

There was a thread on this about a year ago. This was my contribution.

Re: Secondary glazing
Postby Tiresias » 31 Jan 2022, 21:42

Not that I recommend this, but just to add grist to the mill.
We have a very exposed property on a Scottish hillside. Current windows single glazed 1930s WRC (no really) sashes. Secondary glazing by previous occupants.
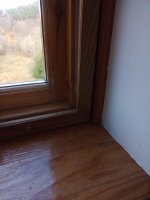
It is as simple as you get. 35mm x 17mm redwood, stained, plain glass (might be as little as 2mm, maybe 3mm). Screwed to the window frames. As you can see:

Secondary glazing.jpg

No problems with the wood warping (perhaps the glass is keeping it straight)
They work for heat. Dunno about sound, because that doesn’t worry us here.
The only thing I would say is that the panels in the long hall are about 1200 by 1500 which is about as large as I would wish to do as a one person job. Not the weight (about a couple of dachshunds) but the unwieldability (if that is a word). Go up in November, taken down on April. Lasted 15 years under our stewardship. Which means I will probably break one this spring.
 
I made a number of two over two box sashes for friend who was refurbishing a mill workers cottage in Belper, Derbyshire. The local conservation officer refused to allow the use of the thin D G units (Histoglaze ?) so we installed single glazing and thought about it for a while!
Our solution was much the same as the last contributor, a softwood frame to fit up to the back of the windows inner linings and held in place with four turn buttons to make them easily removable. We used 6.4mm laminated glass for safety reasons. As you can see from the ( rather poor ) photo, the windows were small and we decided not to bother with any type of flexible seals since the frames and windows were a nice close fit.
They have been in use for fourteen winters now and the only drawback is storing the frames if they are
removed
We did consider twin horizontal sliding panes but the cast of edge grinding made that very costly.


.a5AB2D7CA-E341-4E3B-9C20-1065E560D152.jpeg
 
Ah yes. I remember that photo now, Tiresias. Handling big sheets of glass isn't easy. And thanks Mike.

I have in mind something which is permanently in place, and therefore must be openable.
 
No pictures to hand.

Having extended the reveals to accomodate wood fibre IWI, Timber casements were hung on the reveal , stops (with a seal) pinned in place. 18mm units used. Parliament hinges to clear the architraves. They are all on first floor. Viewed from outside they go unnoticed by the “man in the street” , a building professional would most likely have their eye drawn to them and soon work out what had been done.

They’ve made a huge difference in terms of sound and draughts / comfort. No need to do anything to the original sashes/ casements other than new cords/ hinges and decorate.
 
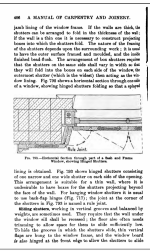
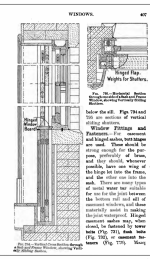
Perhaps one of the shutter systems shown on pages 406 and 407 of your copy of Riley’s Manual may lend themselves to being glazed and forming secondary double glazing. They would be in period and traditional but would be a visible addition.
 
Mike Jordan":16tgikj8 said:
The local conservation officer refused to allow the use of the thin D G units (Histoglaze ?) so we installed single glazing and thought about it for a while!

I've used a lot of the Krypon-filled 12mm units and you really have to have a keen eye to spot them in a window. I wonder how they would feel now about the newfangled vacuum-sealed units that are 6.8mm thick.
 
Is that the Fineo product Dan? They claim remarkable U values but I've wondered if they are effective from a noise perspective.
 
Trevanion":cktic1kn said:
Mike Jordan":cktic1kn said:
The local conservation officer refused to allow the use of the thin D G units (Histoglaze ?) so we installed single glazing and thought about it for a while!

I've used a lot of the Krypon-filled 12mm units and you really have to have a keen eye to spot them in a window. I wonder how they would feel now about the newfangled vacuum-sealed units that are 6.8mm thick.

Whilst they are all in favour of them (the first I heard of them was a conservation officer suggesting their use), the price is eye-watering. When this technology has been established for a few years and has a much larger number of suppliers, it will be a game-changer. The other slight downside is that they have a grid of little dots of glass between the two panes, and these can be seen in the right light.
 
Standard double glazing units can be acceptable in certain specific circumstances in Grade II buildings. I have twice achieved a solution incorporating normal dg units in purpose made timber windows. Of course it all depends on the circumstances and using the English Heritage guidance on energy efficiency.
 
At Grade 2 level, listed buildings decisions are made at local council level, and, as always, this means variation. What is OK with one local authority might well not be with the next one. The middle course seems to be those authorities which allow orthodox double glazing in extensions to listed buildings (some limit these to 16mm total thickness), but require the retention of single glazing in the existing part of the building. There are plenty of variations either side of this.
 
AJB Temple":6lju0rz6 said:
Is that the Fineo product Dan? They claim remarkable U values but I've wondered if they are effective from a noise perspective.

There are a few doing it now, I think the one I saw was the Pikington Spacia glass. If I recall it's something like £200+ a square metre. I would've thought it is very similar to acoustic laminated glass in regards to noise reduction with all the little spacers inside the unit and the vacuum, in theory, the unit should sound quite dead when you tap on it.
 
Artiglio":35yoz06a said:
.....Having extended the reveals to accomodate wood fibre IWI, Timber casements were hung on the reveal , stops (with a seal) pinned in place. 18mm units used. Parliament hinges to clear the architraves. They are all on first floor. Viewed from outside they go unnoticed by the “man in the street” , a building professional would most likely have their eye drawn to them and soon work out what had been done. ...

I'd love to see a photo if you get the chance. It sounds as though we're talking about frameless internal casements. Is there any ironmongery, or do they stay closed with turnbuckles or the like? I'm generally keen to avoid handles, because they can be seen from outside. Am I right in assuming that the Parliament hinges are cranked?
 
Strormproof hinges might also work tight against the reveal. You can get a range of different finishes on them they do not have to be ugly
 
We moved into a new property in the 1980’s. It had single glazed windows on the outside and then had a gap of about 50mm and then had sliding glass that sat in a groove inside. It worked well enough but was eventually completely replaced because they couldn’t get 5mm thick glass replacements for the inside. It seems the original windows may have been sourced from outside the UK. All the original frames were hardwood but I think the grooves for the sliding element may have been plastic. I liked them.
 
I believe our Scandinavian friends use two single glazed sashes, one opening in and the other out in the same casement to create in effect double glazing with the benefit of a larger cavity and the ability to clean all four surfaces. Perhaps looking down this rabbit hole might be a solution?
 
No, Deema, they have pairs of casements as you describe, but with each with double glazed units. It's 2+2 quadruple glazing.
 
AJB Temple":1ufjrrg4 said:
Is that the Fineo product Dan?
That's looks like an interesting product, I am waiting on PP for some windows in a conservation area, Architect has specified Landvac units which look similar, Its made in China though and we will have to import it through a specialist distributor, when I was pricing it up last year it was £258.00/m2 + a delivery fee dependent on quantity.

Mike, my Glass supplier in Norwich has a secondary glazing department, some info on there if of use:
secondary-glazing
 
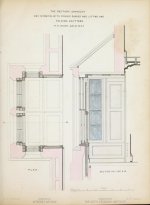
I just happened to be leafing through my copy of Tarbuck's Encyclopedia of Practical Carpentry and Joinery (as discussed in Trevanion's library thread here viewtopic.php?f=19&t=4818&start=75#p97492 ) and spotted an example of the sort of thing that Deema mentioned - two pairs of sliding sashes, side by side. It may not be any practical help, but it gives me an excuse to insert this lovely old architect's drawing, as evidence that good glazing could be found some time ago in Britain, if you could afford it:

gri.ark__13960_t3b03nz1r-seq_283.jpg

It shows a bay window, fitted with such double sashes. And just to give the workers even more fun, it had a complete set of shutters for the windows, either folding out like doors from the sides, or, for the middle sashes, rising from a box below.

The book it comes from was published in 1857-59 so there's a strong chance this would have been largely hand work.

For the rest of the book, start here to view online or download any or all of it in the format of your choice
https://hdl.handle.net/2027/gri.ark:/13960/t3b03nz1r

To jump to the image above:
https://hdl.handle.net/2027/gri.ark:/13 ... %3Bseq=283
 
I thought I had seen an example of it in the books in the past, I also recollect seeing a double opening casement window somewhere too but I wouldn’t have a clue where to start looking!
 
Mike Jordan":1oewn761 said:
Perhaps one of the shutter systems shown on pages 406 and 407 of your copy of Riley’s Manual may lend themselves to being glazed and forming secondary double glazing. They would be in period and traditional but would be a visible addition.

Sorry Mike, I missed that. Relevant pictures:

Screenshot_20230117-142330.png

Screenshot_20230117-142417.png
 
Back
Top