

oddsocks
New Shoots
The next project on the list after the summerhouse that I finished a few months ago was to build under the stairs storage to improve on this (taken on a 'good' day)
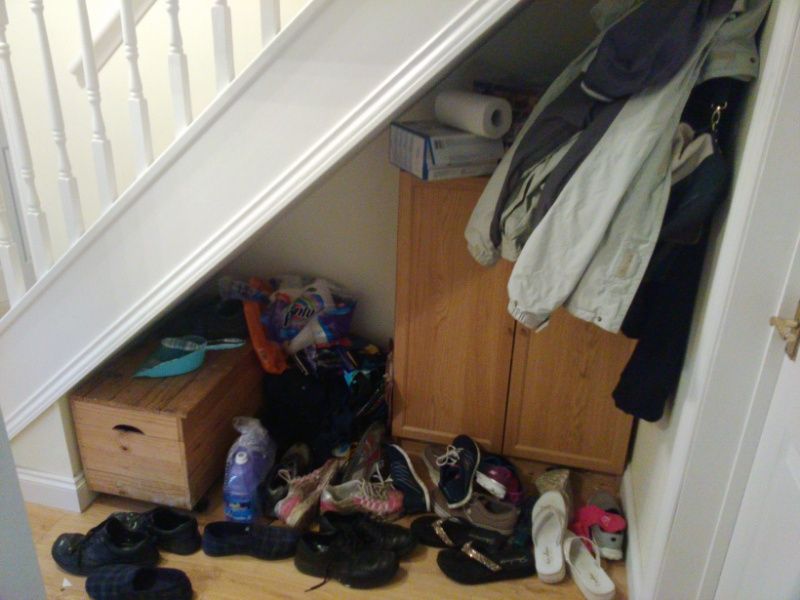
In recent months (probably due to searching for solutions) facebook had started pushing sponsored adverts for modular storage, so I looked into that, thinking that the flatpack option might end up cheaper /more cost effective, but it didn't meet my requirements - they are modular (can support different stair pitches and widths) but they need the 'small corner' to be lower than mine (I was told to knock out the infill that the house came with) and each drawer is a fixed width, so in my case, with a need for a cupboard at least 500m wide that meant too short for three verticals of drawers so only two could be fitted....which then meant two cupbard doors as the remaining gap was too big for just one. That and a 'sale' quote of £999 led to the make not buy decision (interesting that their website showed the 3 drawer (2 vertical) unit for euro 399 so they were expensive doors).....
here's the sketchup design I'm working to - all the MDF, ply, contiboard, drawer runners, door hinges, door push to open mechanism and confirmat screws have been purchased and the construction starts tomorrow. The total cost of materials including the specialist confirmat drill bit has come to almost exactly £300.
https://drive.google.com/file/d/0B23Hn0 ... sp=sharing
and some scene images from the design....
the frame including the door vertical and the salice under drawer runners (representative only but accurate dimensions)
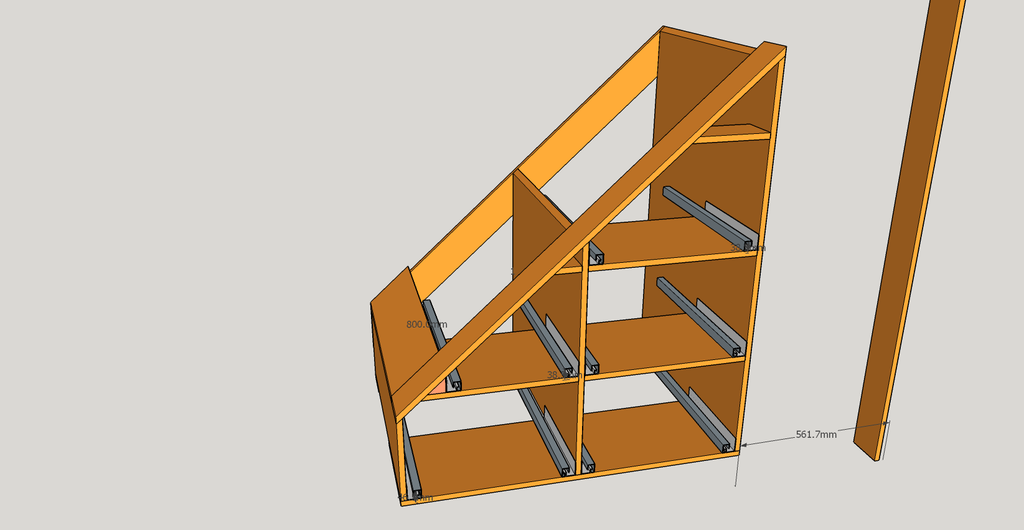
The frame will sit on 120mm high cabinet legs to ensure a tight fit to the stair (the front angle is 42 degrees to match my stair pitch)
view with the drawer fronts and infills
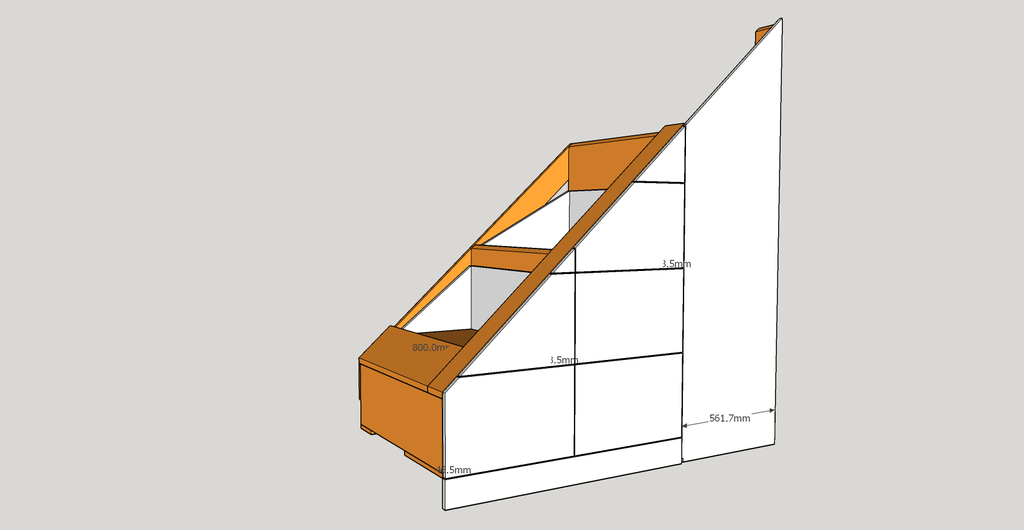
to fit my space the drawer fronts are 547mm wide and the vertical height is 357mm for the lowest drawers and 351mm for the others (this gives a 3mm gap between everything on the front face). The bottom ones are deep as they overlay the bottom of the frame by 15mm to give 3mm gap to the plinth). The door is nominally 558 wide by 1916 tall.
close up of the sketchup drawer runners and sides [edit] i realised that the image doesn't show the frame vertical between the runners (they are fitted to the vertical frame and sit on the horizontal components of the frame)
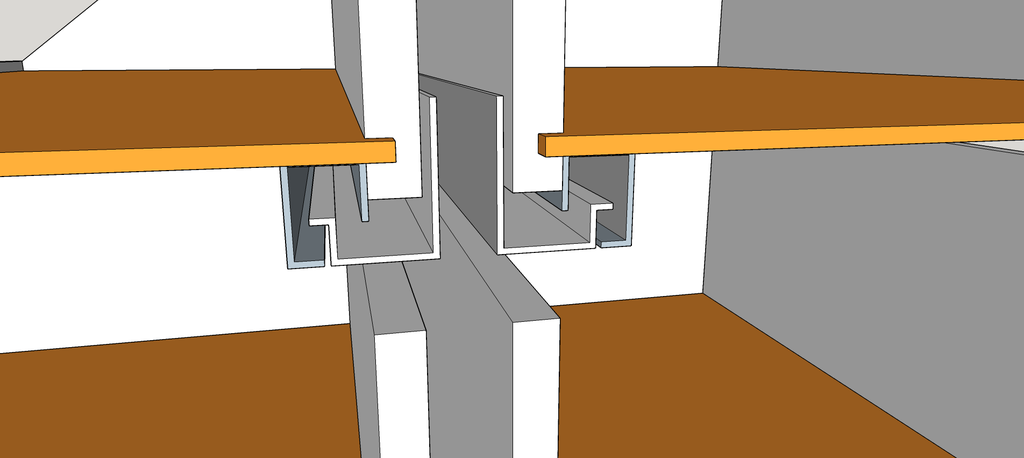
I chose to use Salice push to open under drawer runners with the clip fitting and adjuster as they are hidden and give adjustments of +/-2mm approx up/down and left/right. They are also very easy to fit and remove drawers (more expensive than side runners though at £23.81 pair for the 600mm fully extending ones).
The drawer runners are salice futura A6557/60 with integrated push to open mechanism. They are fitted to the underside of the drawer using A750 3D 3-way front fixing clips. 600mm was the longest I could find, yet the drawers are going to be 800mm deep (in an 820mm deep frame) - I think I know how to fit the deeper drawer to the runner, will confirm this weekend!
As usual, after I've done the design in sketchup I use cutlist to export to csv then import into Optimik to give me the board cut printouts for my local timber supplier (Bradnam &Sons). This design takes 2.5 sheets of 18mm MDF, 1 sheet of 6mm ply and 3 lengths of 305mm wide 15mm contiboard from B&Q (for the drawer sides as the runners max is 16mm thick).
Heres the MDF as collected from Bradnam & sons - all 22 pieces cut to size within 0.5mm. All I have done is put the 42 degree bevel on the 3 vertical frame components (in the background) using the festool rail and saw.
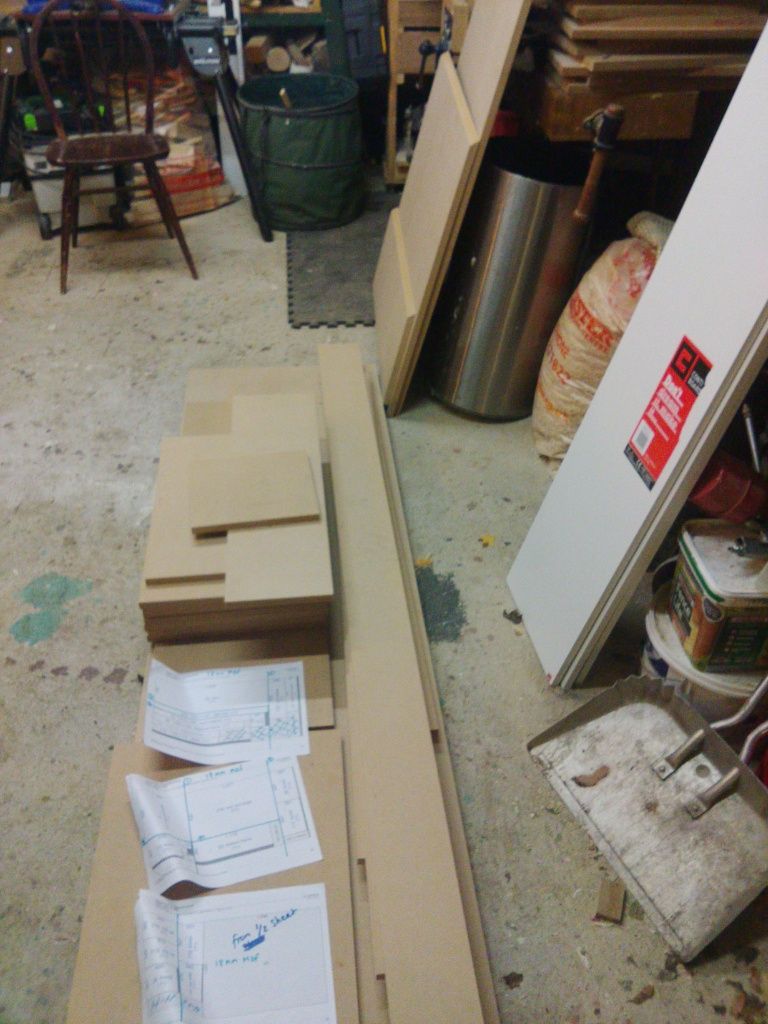
I'll assemble the frame in the workshop tomorrow using dowel jig and confirmat screws (aka ikea!). Its too big to fit through the front door assembled, so it will be flat packed and brought inside. I've a few cuts to make on the MDF as all components are rectangles from the timberyard and some need diagonals cutting.
Hopefully I'll be able to update on progress tomorrow night.
Dave
EDITED 12/3/17 to fix some photo links

In recent months (probably due to searching for solutions) facebook had started pushing sponsored adverts for modular storage, so I looked into that, thinking that the flatpack option might end up cheaper /more cost effective, but it didn't meet my requirements - they are modular (can support different stair pitches and widths) but they need the 'small corner' to be lower than mine (I was told to knock out the infill that the house came with) and each drawer is a fixed width, so in my case, with a need for a cupboard at least 500m wide that meant too short for three verticals of drawers so only two could be fitted....which then meant two cupbard doors as the remaining gap was too big for just one. That and a 'sale' quote of £999 led to the make not buy decision (interesting that their website showed the 3 drawer (2 vertical) unit for euro 399 so they were expensive doors).....
here's the sketchup design I'm working to - all the MDF, ply, contiboard, drawer runners, door hinges, door push to open mechanism and confirmat screws have been purchased and the construction starts tomorrow. The total cost of materials including the specialist confirmat drill bit has come to almost exactly £300.
https://drive.google.com/file/d/0B23Hn0 ... sp=sharing
and some scene images from the design....
the frame including the door vertical and the salice under drawer runners (representative only but accurate dimensions)

The frame will sit on 120mm high cabinet legs to ensure a tight fit to the stair (the front angle is 42 degrees to match my stair pitch)
view with the drawer fronts and infills

to fit my space the drawer fronts are 547mm wide and the vertical height is 357mm for the lowest drawers and 351mm for the others (this gives a 3mm gap between everything on the front face). The bottom ones are deep as they overlay the bottom of the frame by 15mm to give 3mm gap to the plinth). The door is nominally 558 wide by 1916 tall.
close up of the sketchup drawer runners and sides [edit] i realised that the image doesn't show the frame vertical between the runners (they are fitted to the vertical frame and sit on the horizontal components of the frame)

I chose to use Salice push to open under drawer runners with the clip fitting and adjuster as they are hidden and give adjustments of +/-2mm approx up/down and left/right. They are also very easy to fit and remove drawers (more expensive than side runners though at £23.81 pair for the 600mm fully extending ones).
The drawer runners are salice futura A6557/60 with integrated push to open mechanism. They are fitted to the underside of the drawer using A750 3D 3-way front fixing clips. 600mm was the longest I could find, yet the drawers are going to be 800mm deep (in an 820mm deep frame) - I think I know how to fit the deeper drawer to the runner, will confirm this weekend!
As usual, after I've done the design in sketchup I use cutlist to export to csv then import into Optimik to give me the board cut printouts for my local timber supplier (Bradnam &Sons). This design takes 2.5 sheets of 18mm MDF, 1 sheet of 6mm ply and 3 lengths of 305mm wide 15mm contiboard from B&Q (for the drawer sides as the runners max is 16mm thick).
Heres the MDF as collected from Bradnam & sons - all 22 pieces cut to size within 0.5mm. All I have done is put the 42 degree bevel on the 3 vertical frame components (in the background) using the festool rail and saw.

I'll assemble the frame in the workshop tomorrow using dowel jig and confirmat screws (aka ikea!). Its too big to fit through the front door assembled, so it will be flat packed and brought inside. I've a few cuts to make on the MDF as all components are rectangles from the timberyard and some need diagonals cutting.
Hopefully I'll be able to update on progress tomorrow night.
Dave
EDITED 12/3/17 to fix some photo links


 so i've left until tomorrow). The frame will be dissembled once the drawers are fitted, as it won't fit though the front door as is. I'm toying with the idea of reducing the depth on most of the verticals, but need to see the impact when the drawers are fitted. The drawer runners are approx 340mm long hence will register against the front horizontal pieces in the frame.


