• Hi all and welcome to TheWoodHaven2 brought into the 21st Century, kicking and screaming! We all have Alasdair to thank for the vast bulk of the heavy lifting to get us here, no more so than me because he's taken away a huge burden of responsibility from my shoulders and brought us to this new shiny home, with all your previous content (hopefully) still intact! Please peruse and feed back. There is still plenty to do, like changing the colour scheme, adding the banner graphic, tweaking the odd setting here and there so I have added a new thread in the 'Technical Issues, Bugs and Feature Requests' forum for you to add any issues you find, any missing settings or just anything you'd like to see added/removed from the feature set that Xenforo offers. We will get to everything over the coming weeks so please be patient, but add anything at all to the thread I mention above and we promise to get to them over the next few days/weeks/months. In the meantime, please enjoy!

Upgrading my wearing out shed - in stages on a budget

shafiq

New Shoots
Joined
Feb 15, 2026
Messages
116
Reaction score
85
Location
West Yorkshire
May as well put down this little project here into words. Basically I'm planning to increase the footprint, but budget is limited. A few 'must haves' and a few 'could do with' items on the list. Which hopefully will make themselves apparent as I get along.

No specific plan in mind, just a loose one. The back (nieghbours wall) has to be (a must have) of brick. It'll keep all his 'fly tipping' from pushing on my fence constantly.
20260526_212559.jpg
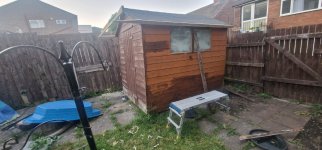
Currently I have a 2.4 × 2.4 (approx) footprint. Nighebours side fence which must be a brick wall is on the left. Everything will hopefully get done in stages and attached as/when needed and able to.

Eventual size will be a (less than) 15m² footprint and this weeks 'job' was to repair the roof and make the front face level.
20260525_212311.jpg
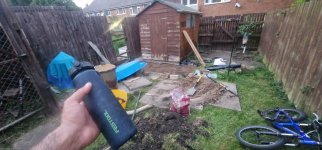
Got myself a 3m pressure treated length for £8 and ripped it down. This has not only added an approximate canopy/shadow/footprint area as to how far forward to come. I added the angle to finally start making some of the roof level (the new bit).

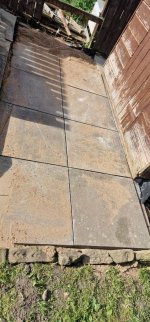
Then the 600mm² concrete slabs had to come out and be made level. Removed lots of topsoil. Kept as much sharp sand from underneath as possible. Took the top soil to the tips (12 visits now per household per year for DIY waste) and levelled up.
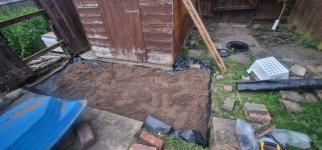
20260526_212610.jpg
Grabbed some geotextile membrane after cross referring one of Mike G pics/threads. Also, might aswell get the front footprint a bit wider already so dug out another 2 slabs worth.

Today was eid, so I did what I could. Had probably removed too much topsoil, so needed more sharp sand. Another trip to Wickes (local UK hardware store) and some more sharp sand purchased. Total cost now including the woven 2m x 25m geotextile, sharp sand and that initial treated 3m length (which was to get the ball rolling, so essentially a priceless purchase), £50.
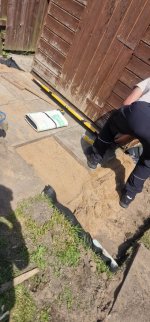
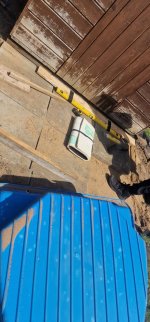
20260527_141431.jpg20260527_141513.jpg
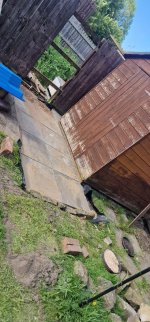
Took a bit of a while, using the long level attached to a length of timber and lots of care. It wasn't until slab no 5 & 6 that I'd found/remembered my how-to (last slabs laid will over 20 years ago but they were even heavier at 900mm x 600mm).

I'd used my joist/workbench to compact the ground before the sand. Now I was using a second length slightly shorter to flatten a full 2 slabs worth before throwing down a slab. The underlay for knee protecting duties before eid-duties (going out) called.
 
If you are building a new shed, for the time being empty the existing shed then with help from friends **** the shed to the right side against the fence. Load it up again then prep for the new shed. Then shift contents to the new shed and demolish the old one? Thats if there is enough room to do this.
 
If you are building a new shed, for the time being empty the existing shed then with help from friends **** the shed to the right side against the fence. Load it up again then prep for the new shed. Then shift contents to the new shed and demolish the old one? Thats if there is enough room to do this.
Plan (ever changing) continue working was to continue working around this one and eventually hoping that it will be incorporated/amalgamated into the new one. Problem with moving this existing one as it is towards that fence is that, its now a knackered fence. Seems rot got into some of the posts which are now a bit wobbly.

Hence a (nighebours side) wall for this shed would mean it creates the boundary, a fire proof shed wall (local regs). I'll also hopefully keep being able to max out the space/height by using up the back of the shed stepped downwards.

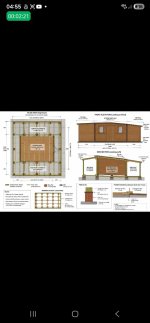
Sorry, too much information in the above paragraphs. I may have got tongue twisted and explained it wrong... Let me draw/add a pic 😀
 
Just be a little cautious building on a boundary, Shafiq. If the wall is on the boundary, the roof will potentially overhang onto your neighbours land. In a dispute, this could get you into trouble. Also, you aren't guaranteed access onto his land to a/ do the building work and b/ do any maintenance, unless you have a Party Wall Agreement in place. If you choose to go to the letter of the law and build the wall in from the boundary and have the edge of the roof or gutter on the boundary line, you risk ceding land to your neighbour. If in doubt, or in case of dispute, consult a Party Wall specialist. Don't forget, even if your neighbour is your best buddy, the next owner along (or his solicitor/ conveyancer) could cause problems in future.
 
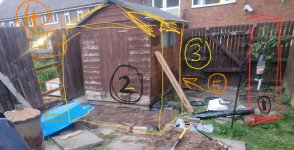
Not sure if this gives better representation.
20260526_212559.jpg
1. Newly moved plum tree from below 'no3'. This is in its 3rd year and given fruits once. Trying not to kill it off so must be careful.

2. The work in progress with addition of a frontal area to the current shed. Also being extended to the right by 500 - 600mm (the width of a slab). This might keep the wife appeared with at least one of my bikes God Willing.

3. The back fence which also has a rotten post. This goes onto a path that we thought was the council owned (access to the houses from the back) but they deny it. So fortunate old me has the chance to try and upkeep it (I weed it once a year and gather all the litter up the end of the path every season, or as able).

So no3 could be either a timber framed wall on the boundary or brickwork. Brickwork probably cost restrictive. Its another drop there which leads me to no5.

4. The neighbours side fence which is wobbling. This may as well and has to be a brick wall to allow for local buildings regs so as to being fireproof. The roof (eventually) will be an apex type thing (leaning towards my side to allow water run off into my garden).

5. Another step down floor probably much the same as these slabs I'mdoing now. But will see when I gets there. This time backwards as the slope is substantial. So I may as well gain as much cubic m³ (sorry ft³ people) as possible.

Hope that makes some more sense. Can't move the shed to the right or it would cover up the gate and not have a platform. Moving to the left reduces my working area as its already a bit tight. Don't fancy working from neighbours garden too much (fridge, sideways and everything else).
 
Just be a little cautious building on a boundary, Shafiq. If the wall is on the boundary, the roof will potentially overhang onto your neighbours land. In a dispute, this could get you into trouble. Also, you aren't guaranteed access onto his land to a/ do the building work and b/ do any maintenance, unless you have a Party Wall Agreement in place. If you choose to go to the letter of the law and build the wall in from the boundary and have the edge of the roof or gutter on the boundary line, you risk ceding land to your neighbour. If in doubt, or in case of dispute, consult a Party Wall specialist. Don't forget, even if your neighbour is your best buddy, the next owner along (or his solicitor/ conveyancer) could cause problems in future.
Mike, thats great input as always. I think I originally learnt about the roof/water/slope thing from one of your threads and its always racked my brain about how to close up a roof without going over boundary and slope towards my garden. Ceding out a bit of land sounds fantastic (exaggerated word, can't think of another) and could work for us.

To the brick wall I had hoped/thought about screwing one of my timber posts. So it would just get screwed to the outer of it.
 
Not really. Just get through without too much hassle 😆
If you read Mike's post again carefully you'll understand that you risk giving land to your neighbour i.e. "ceding" you certainly wouldn't gain any.

As far as not being able to move the shed. The gate in the fence on to the lane could easily be repositioned if moving the shed was advantageous especially as you said it has a rotten post so could be done as part of the repairs. That's what I'd do to gain access for maintenance.
 
Plus you're going to have to pay solicitors fees, Land Registry charges also possibly, and also your neighbours legal fees if they dig their heels in.

Bad idea IMO
 
Plus you're going to have to pay solicitors fees, Land Registry charges also possibly, and also your neighbours legal fees if they dig their heels in.

Bad idea IMO
Yup, don't want none of this. Just want to make my shed bigger with minimal hassle etc.
 
If you read Mike's post again carefully you'll understand that you risk giving land to your neighbour i.e. "ceding" you certainly wouldn't gain any.

As far as not being able to move the shed. The gate in the fence on to the lane could easily be repositioned if moving the shed was advantageous especially as you said it has a rotten post so could be done as part of the repairs. That's what I'd do to gain access for maintenance.
This sounds like really good information Lons. But, I don't understand what you mean 🫣
 
This sounds like really good information Lons. But, I don't understand what you mean 🫣
Which bit Shafiq?
The bit about building on the boundary/fence line has been covered, bad idea.

Moving the shed? I thought you said you couldn't because it would block the gate, I might have imagined that, :) but it's not too difficult to move the gate to one side if you really wanted to move the shed.
 
Last edited:
Which bit Shafiq?
The bit about building on the boundary/fence line has been covered, bad idea.

Moving the shed? I thought you said you couldn't because it would block the gate, I might have imagined that, :) but it's not too difficult to move the gate to one side if you really wanted to move the shed.
Aha, yes I get you now. Moving the gate is well down the line 'eventually'. Building on the boundary line, plans re-magined (there will be alot of this replanning going on, thanks to this thread 😆) and I'll ensure there is a >1m gap which leaves just about enough for access and not needing to build in brick (I think).

That back path (where the gate is) is upkept by me and moreover after the council said its not their problem, so shouldn't be a problem to access the back of the shed from there. Anyway, in today's news...

Started emptying out the shed. But will leave valuable type stuff in there until I have gathered enough manpower for the lift. I'm guessing it can't be much more than about 100 - 150kg so I think 4 or 6 lads might well be plenty.
 
Back
Top