• Hi all and welcome to TheWoodHaven2 brought into the 21st Century, kicking and screaming! We all have Alasdair to thank for the vast bulk of the heavy lifting to get us here, no more so than me because he's taken away a huge burden of responsibility from my shoulders and brought us to this new shiny home, with all your previous content (hopefully) still intact! Please peruse and feed back. There is still plenty to do, like changing the colour scheme, adding the banner graphic, tweaking the odd setting here and there so I have added a new thread in the 'Technical Issues, Bugs and Feature Requests' forum for you to add any issues you find, any missing settings or just anything you'd like to see added/removed from the feature set that Xenforo offers. We will get to everything over the coming weeks so please be patient, but add anything at all to the thread I mention above and we promise to get to them over the next few days/weeks/months. In the meantime, please enjoy!

Barn Build

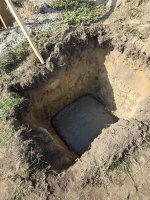
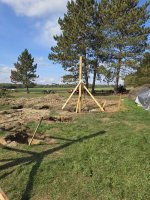
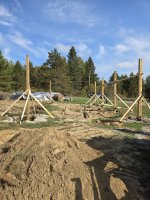
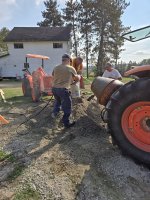
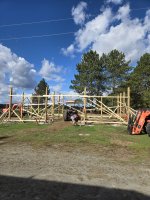
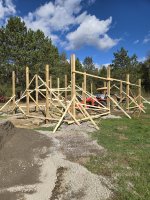
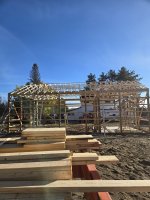
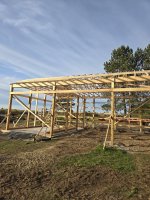
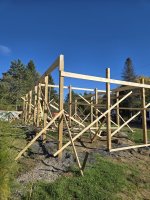
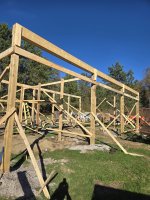
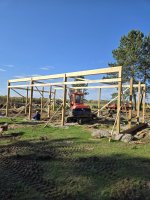
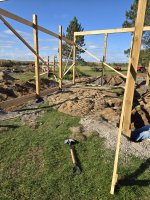
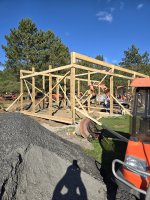
A total of 16 holes dug by back hoe and finish prepped by hand . One mixer load of concrete per hole, next day set the corner posts, squared the corners and back filled with granular A. Rest of post to be set maybe Tuesday.
I'll keep up with pics as we go along.
 
You certainly don’t hang about duke! I shall follow this one eagerly, that would be a good size for a workshop, but I suppose you would have prepared the ground differently for that?
Ian
 
Permit is for an agricultural building which requires less stringent specs than say a dwelling. Common construction around here, there will be 2 drive in bays on the right side and a shop with a roll up door on the left side.
Yes would have been different, the footing concrete in the holes are too disperse the load of the 6x8 and 6x6 below grade P.T. timber,
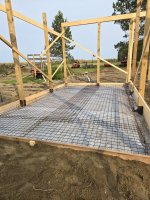
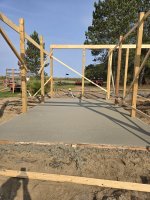
The shop to the left will have a poured, insulated concrete floor. Basically a slab on grade with rebar and mesh.
Farmers around this neck of the woods are very frugal.
 
You certainly don’t hang about duke! I shall follow this one eagerly, that would be a good size for a workshop, but I suppose you would have prepared the ground differently for that?
Ian
Ian I always work at a steady hard pace trying to juggle my commitments till the snow comes. This year is particularly worse as I have lost 4 weeks to surgery recovery. The pressure is on, so a 7 day work week is a must. Although this Sunday I said f-it and had a relaxing day, the only thing I needed to do was reinforce a trail cam on our property that a bear bent over.
 
Ian I always work at a steady hard pace trying to juggle my commitments till the snow comes. This year is particularly worse as I have lost 4 weeks to surgery recovery. The pressure is on, so a 7 day work week is a must. Although this Sunday I said f-it and had a relaxing day, the only thing I needed to do was reinforce a trail cam on our property that a bear bent over.
It really is a different world duke (Bears) I think you Americans and Canadians work much harder than we do over here. The realities of life seem to be more stark. I’m out of touch but I think our paid vacation is 4? weeks plus Heaven only knows how many Bank holiday days 6? You probably only get two weeks in total and probably not that if self employed.
And I suppose when the snow comes you will have other work lined up. I know a lot of contractors have a snowplough ready to hitch up, certainly everywhere is cleared of snow very quickly as I found out in Boston last year.
Ian
 
I don't think we work harder it's a balance of getting what we can do before winter, My limit is minus 20 C outside temp. You have all the rain delays which is minor here. Re. vacations when you are self employed they don't exist unless you can afford them. I kind of relish the life over your way as it seems tolerable. The wildlife is wonderful here and is part of our everyday life and I love it. No snow plowing contracts for me as the insurance is very expensive. I have inside work lined up for the winter and my clients are willing to wait.

When I say your way I mean the UK
 
Last edited:
When I was I was a youth winter was a wonderful time, not anymore, imagine getting up at 5 am to plow your fing driveway every 2 to 3 days.
 
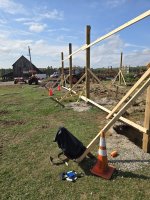
When the holes are filled completely in today we can remove a lot of the bracing.
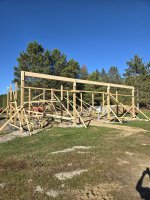
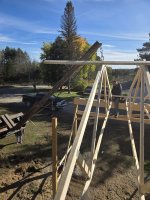
Hopefully today we will set the beam elevation and install two lengths front and back.
Front beam will be a 5 ply 2 x 12 and rear beam a 4 ply 2 x 10.
 
I’m getting the definite impression that this isn’t the first thing like this you’ve built duke!
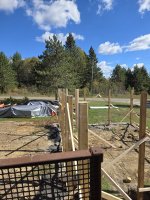
Ian every barn build I have been involved with is different. This is what we and our neighbours to the south, like you will be, call and a Pole Barn.
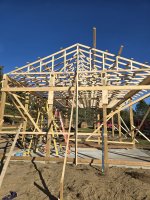
Luckily the roof pitch is only a 5/12.
 
Ian every barn build I have been involved with is different. This is what we and our neighbours to the south, like you will be, call and a Pole Barn.
Luckily the roof pitch is only a 5/12.
Soon! And hell yes would I love a barn, some of the stone barns around here are just so beautiful! Usually built on a slope so as to get into the first floor often up a shallow ramp.
See if I can get a couple of pics.
Ian
 
The thickness of the beam is 5 x 1.5" making it 7.5 " thick. We just nail each 2x12 to the one before it. Keep in mind there is a 14' span between each post.
The actual beam size is 7 1/2" x 11 1/4" when nailed together and spans 42'.
 
A nominal 2x12 actually measures 1 1/2" x 11 1/4".
A 2x4 measures 1 1/2" x 3 1/2".
At one time a 2x4 was 2" x 4" and would have been rough sawn but as you say, square four sides, the dimensions get reduced over here.
 
Yes much cheaper but I have used a lot of glue-lam in previous new home construction and renovations.
With the glue-lam, stock lengths are usually available at the lumber yards and if it's a little long a simple cut will do.
On this project all material was on site when I arrived.
 
Update, started back on barn build Monday. More beam work and tidied up the bracing. Started form work for concrete floor in far left bay. Ready for trusses, not sure when hopefully Thursday.
 
The above pic was of the screed concrete , missed getting one of the troweled floor. Tuesday I will break the forms and get an updated pic.
 
I made a suggestion to the the client that it may be prudent to do the concrete work as the weather can change quickly and you may not be able to do it later. Over the weekend he said let's do it , good call he said. So next week we are on to trusses which isn't dictated by weather.
Hopefully within a month the project will be complete other than electrical and plumbing for next year.
This is my bread and butter work and I love it, always a different landscape to work with from lake property to rural farm land !
 
Interesting thread. Good to see a different way of doing things over there.
 
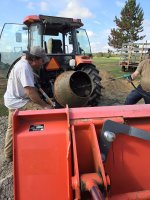
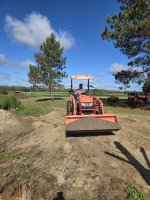
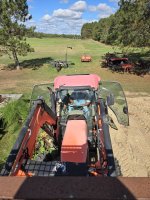
Mostly work alone Mike and sometimes the clients are helping , good money saver for them. On this job Bob (client) is the machine operator, he has alot of machines.
For the concrete pour friends help out.
If I need a specified trade for a job I will call them.
 
Back
Top