

Mike G
Petrified Pine
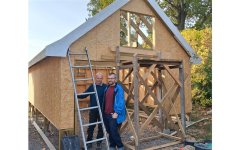
I got back from Sweden a few days ago where I spent most of my time building a roof for my daughter and her husband-to-be. Magnus has built the garage up to the wall plate to my drawings, and I was relieved to find the plates level and all-but parallel. That made the roof much quicker and easier:
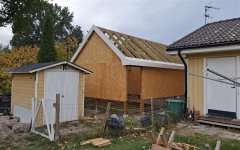
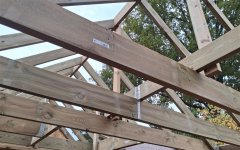
Two thirds of the roof has hangers and binders. It's Magnus' job to finish the strapping:
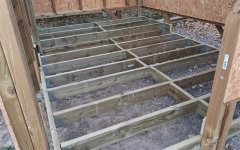
I also built a floor in the store area, which was a new idea they came up with when I was there. The problem was that there weren't convenient posts, so it had to be hung from the walls in a couple of places. It also has a step because of some sloped ground:
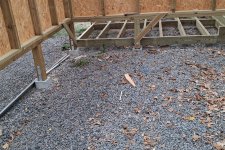
Magnus wanted to build it without a plinth (you guys know what I think of that!), and they have a concrete foundation post available there with steel straps. So the whole building has ended up rather high off the ground at the moment. The boarding will cover this though:
Two thirds of the roof has hangers and binders. It's Magnus' job to finish the strapping:
I also built a floor in the store area, which was a new idea they came up with when I was there. The problem was that there weren't convenient posts, so it had to be hung from the walls in a couple of places. It also has a step because of some sloped ground:
Magnus wanted to build it without a plinth (you guys know what I think of that!), and they have a concrete foundation post available there with steel straps. So the whole building has ended up rather high off the ground at the moment. The boarding will cover this though:


