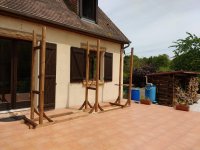
I thought I should start a proper WIP for this after a few Q&As in the General Woodwork board.
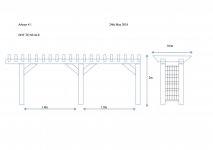
Here is the plan, sadly no CAD here
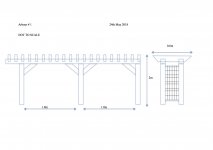
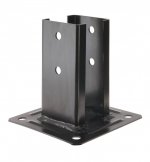
Posts and top rails 70x70mm, Braces 45x70mm, roof boards will be decking boards planed down to remove the ribbing. Trellises 25mm square.
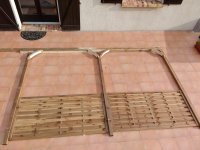
At the back between the two bays will be two standard width fence panels 1.8m wide 1.8m tall like this:-

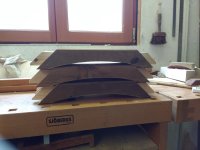
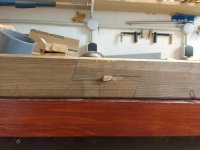
I have started by making a template for the braces. This one is 70cm on the longest edge and is too large. I will have to make another at about 40cm. Top edge will remain straight.

Hope to get a start on the braces this weekend.
Here is the plan, sadly no CAD here
Posts and top rails 70x70mm, Braces 45x70mm, roof boards will be decking boards planed down to remove the ribbing. Trellises 25mm square.
At the back between the two bays will be two standard width fence panels 1.8m wide 1.8m tall like this:-
I have started by making a template for the braces. This one is 70cm on the longest edge and is too large. I will have to make another at about 40cm. Top edge will remain straight.
Hope to get a start on the braces this weekend.


 Nope, an apprentice class like mine will be!