MattS
Nordic Pine
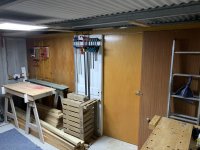
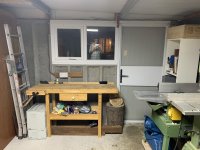
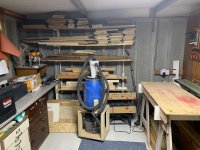
Thought I'd start a thread for my new workshop. We moved house in September and so from sharing a single garage with a car I now have the opportunity to have a workshop. We have decided for various reasons, to go with a concrete prefab garage to replace the existing one but increased size to allow for a workshop. I am finalising the layout, and need to decide on door location. I'd always had in my head the side door would go into the workshop, then through door into the storage / metal / garage area. However I am now having second thoughts as to whether I should move the door. I have deliberately not thought too much about layout because this size is basically fixed so I didn't want to plan before having it in place. The garage is tight to next door so is concrete, less than 2.5m and less than 30m2 to avoid any regs / approvals.
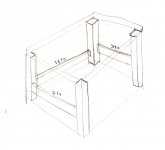
Here is a plan and then a couple of elevations for the door position. My thought with moving the door is that I could then have a workbench under the window for light and also feels like this could give better space utilisation? What do you guys think? I have very little in the way of tools, have always bought stuff used it and sold it! But I do have a pillar drill on a wheeled base and plan to have a MFT style table for use with TS55.

Here is a plan and then a couple of elevations for the door position. My thought with moving the door is that I could then have a workbench under the window for light and also feels like this could give better space utilisation? What do you guys think? I have very little in the way of tools, have always bought stuff used it and sold it! But I do have a pillar drill on a wheeled base and plan to have a MFT style table for use with TS55.