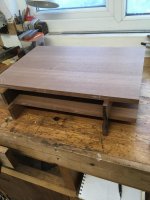
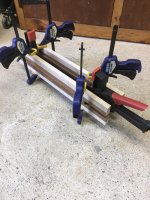
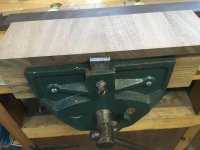
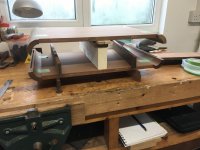
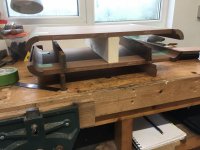
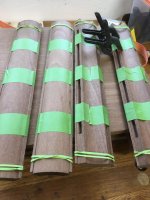
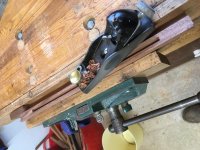
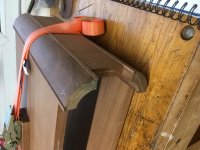
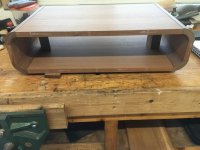
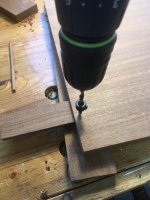
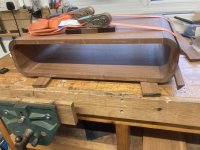
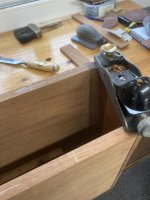
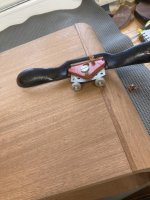
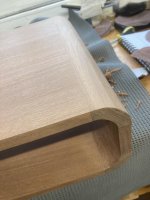
No, it isn’t a special table, just named after the area of the house it’ll end up in! I’ve posted a few queries about how to make it so thought it only fair to provide a WIP as payback. I’m not a massively experienced woodworker but have making ‘stuff’ for years much of it for home consumption.
We have a space in the bungalow (small extension on the back) we use as something of a garden room. It has been christened ‘Nana’s Nook’ and currently has an old ikea laundry basket as a coffee table. This needs to change as it’s too big so my wife decided that this design was appropriate;
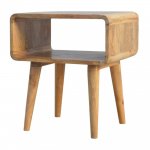
Something of a ‘marmite’ design in that you like it or hate it. I was more intrigued by how to make it given that the construction is outside my comfort zone and I’ve already posted some ‘how do I’ questions. I was mainly concerned over corner grain direction and was initially going to consider having the corners run in the same direction as the top and bottom but soon realised that this wasn’t realistic, mainly due to the issues surrounding fragility of the sections and tear out during construction.
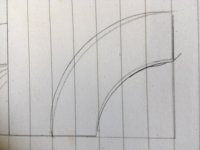
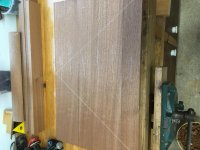
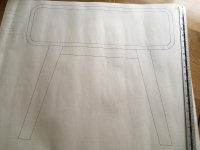
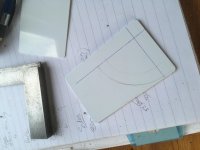
I model most things in sketchup to get an idea of overall proportion and scale but always do a full size drawing before I make anything of size. This is achieved with lining paper and pencil on the dining table. This did actually show that the proposed dimensions were too big and so reductions were made for the final version (‘letterbox’ opening too high). This drawing also serves for production of the cutting list (scribbles top left).

I’d always planned to make this out of recycled wood, something I like to do whenever I can because a) I’m tight and b) I like reusing wood where it can have a second life.
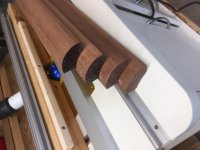
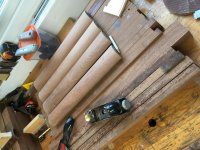
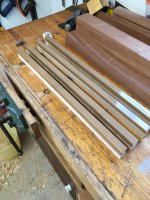
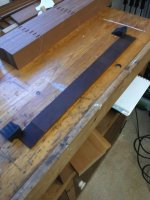
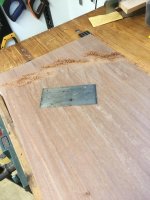
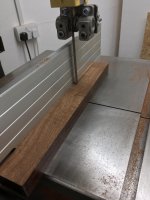
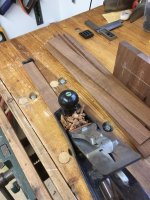
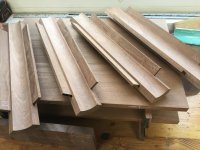
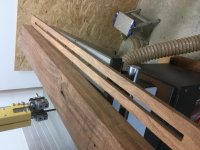
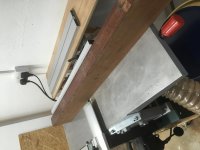
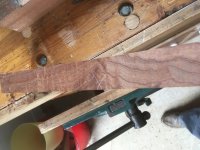
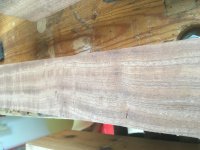
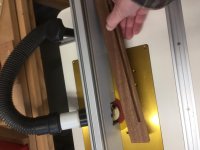
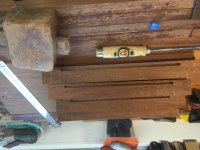
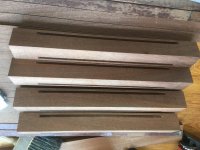
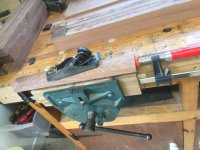
I’m pretty sure this is sapele that started life as a set of stair treads in a school that was demolished to build a fire station. I’ve had it for about 10 years so safe to assume it’s dry! There are a number of holes from fixings etc. but these are worked around reasonably easily.
We have a space in the bungalow (small extension on the back) we use as something of a garden room. It has been christened ‘Nana’s Nook’ and currently has an old ikea laundry basket as a coffee table. This needs to change as it’s too big so my wife decided that this design was appropriate;
Something of a ‘marmite’ design in that you like it or hate it. I was more intrigued by how to make it given that the construction is outside my comfort zone and I’ve already posted some ‘how do I’ questions. I was mainly concerned over corner grain direction and was initially going to consider having the corners run in the same direction as the top and bottom but soon realised that this wasn’t realistic, mainly due to the issues surrounding fragility of the sections and tear out during construction.
I model most things in sketchup to get an idea of overall proportion and scale but always do a full size drawing before I make anything of size. This is achieved with lining paper and pencil on the dining table. This did actually show that the proposed dimensions were too big and so reductions were made for the final version (‘letterbox’ opening too high). This drawing also serves for production of the cutting list (scribbles top left).
I’d always planned to make this out of recycled wood, something I like to do whenever I can because a) I’m tight and b) I like reusing wood where it can have a second life.
I’m pretty sure this is sapele that started life as a set of stair treads in a school that was demolished to build a fire station. I’ve had it for about 10 years so safe to assume it’s dry! There are a number of holes from fixings etc. but these are worked around reasonably easily.








 bscene-drinkingcheers: