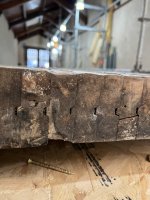
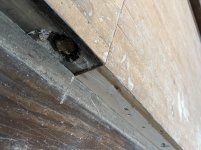
Anyone seen two layers of floorboards in use in old properties?
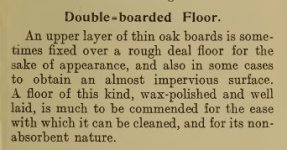
Yes, quite frequently. It is particularly common in mill buildings, warehouses and (some) large public buildings (e.g. libraries and large theatres) where heavy floor loadings are to be expected. On occasions I have come across THREE layer floors, but those are more often the result of extra strengthening being put in at a later date to counteract wear IMHO. The accepted approach is that each layer is installed at right angles to the previous layer - doing otherwise would reduce the stiffness and strength of the floor and might well result in cupping, gaps opening up being transmitted through to the layer above. Sometimes if a decorative finished floor (e.g. non-structural figured oak planking) the finished flooring might be installed running in the same direction as the planks below, but that can be risky as the aforementioned cupping or shrinkage of the under layer can telegraph through to the surface
In large houses and lesser public buildings it is more common (in my experience) to find "double floors" where a floor is traversed at 8 to 10 foot spaced large section "primary beams" (say 12 x 8in) which in turn are connected by joists housed at the ends into the primary beams on 16in (approx) centres. We often refer to these as "cogged" joints. These joists can be in the order of 6 to 8in wide x 3in thick.
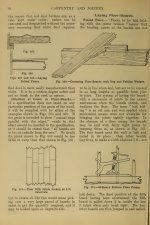
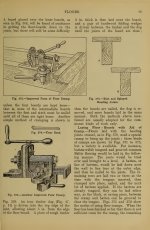
When laying the first layer of floor planking it is a lot easier to use flooring cramps which attach to the joists and pull up gaps easily. The second layer requires the use of dogs and folding wedges, because flooring cramps can obviously no longer work. The dogs are driven into the lower layer of floor at the joists (indicated by the nails) then spiked into one half of a pair of folding wedges (not quite what Hasluck says but then he wasn't a carpenter. Folding wedges are used with two hammers to pull the planks up tight u til you nail them. It doesn't matter that you mar the lower boards because they all get covered over. Prior to these mechanical contrivances being invented I have no doubt that even single skin floor boards would have been pulled tight using the dog and folding wedge method. I have occasionally come across lost or discarded dogs beneath floors.
Interesting what Riley has to say on the subject. His college in Rochdale was about 100 yards away from Rochdale Town Hall which despite being such a grand building has relatively few double skin floors (from having worked on it), although it has more than its' fair share of flagged floors (including upstairs on public corridors). They involve a different installation technique
What I've found in a lot of Victorian large houses and public buildings is pugging beneath planked floors. Pugging is a mixture of lime mortar, half bricks, building rubble, etc which is poured into the gaps between joists to improve sound proofing and insulation. Installation involves nailing 2 x 1in laths to the sides of the floor joists several inches below the tops of the joists. Odd pieces of timber are then cut and laid between the laths to form a platform onto which the pugging is shovelled. Removing this stuff after 100 or more years when you need to reroute a pipe or soil stack isn't the most pleasant of tasks!
Incidentally you see this progression from the 1860s to 1920s through the types of nails used - wrought nails, to cut nails, to French (round) nails and finally ovals. You never know what you'll find when the carpet comes up