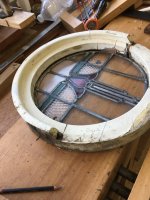
• Hi all and welcome to TheWoodHaven2 brought into the 21st Century, kicking and screaming! We all have Alasdair to thank for the vast bulk of the heavy lifting to get us here, no more so than me because he's taken away a huge burden of responsibility from my shoulders and brought us to this new shiny home, with all your previous content (hopefully) still intact! Please peruse and feed back. There is still plenty to do, like changing the colour scheme, adding the banner graphic, tweaking the odd setting here and there so I have added a new thread in the 'Technical Issues, Bugs and Feature Requests' forum for you to add any issues you find, any missing settings or just anything you'd like to see added/removed from the feature set that Xenforo offers. We will get to everything over the coming weeks so please be patient, but add anything at all to the thread I mention above and we promise to get to them over the next few days/weeks/months. In the meantime, please enjoy!

Advice please from our pro joiners.

Tiresias":tkctxfrr said:
.....I must admit my original separate frame thought was explosive bolts, and a big ‘party popper’ button to blast the thing outwards. Who wouldn’t want one of those?

Perfect!

Oh and your ventilation – I’ve seen a few places in the New Town with opening panes set into standard 3 by 2 pane sashes. 25mm glazing bars, and indistinguishable from the outside. Fiddly though. ....

This building will have a whole house mechnical ventilation system, so won't need any trickle vents, nor, I think, opening lights for that purpose.
 
Advice please from our pro joiners - not sure I qualify!

Random thoughts, could you use something on the lines of a break glass panic bolt fire escape solution, if there is no requirement to open the window for ventilation, the window could either fall out or be manually lifted of and moved inwards, which then poses its own issue with weather and air tightness, and does the frame have to be timber, could an aluminium profile be an option.
 
It cannot be aluminium. This is a listed building, and only traditional materials matching the existing (or original) are permitted, quite rightly.

I've given a bit of thought to the removal option, and the "smash-it" option. The second isn't allowed (it has to be an openable window), and the first would probably be a health and safety issue, in that the casement would/could fall, taking the person opening it with it, or landing on someone outside. Whether or not either of those are a real-world consideration, they would be factors raised by the Building Inspector, and I just know he wouldn't tolerate the risk.
 
Watched with interest. I once worked in the now demolished JP Morgan building on London Wall. On one of the lower floors we had a few huge (guessing 3m wide) semicircular windows from which emergency egress was required from some to a bridge / walkway.

The system was simple, if "officy". The windows were mounted on some rods or rigid tubes and with a big handle you could pull the window inwards into the room about 30cm. (like pulling out a plug from a wall socket) It then located on a wheeled bottom track and top guide and you just slid it sideways. Worked fine and could easily be put back again.

This opening revealed a rudimentary railing with a gate in it (secondary safety to stop people falling out I guess) and you then just stepped out onto the bridge. There might have been a bit of a gap to the bridge (hence railing) but memory is hazy on that.

Would require a bit of engineering but would work fully and be non-destructive. You could not have lifted glazing that size without assistance, but a girl could operate the pull and slider on her own.

Can't recall how other venting was achieved, but may not have been relevant as we had air con everywhere.
 
Mike G":34x8m6f6 said:
This building will have a whole house mechnical ventilation system, so won't need any trickle vents, nor, I think, opening lights for that purpose.
That was the reasoning for my suggestion.

Mike G":34x8m6f6 said:
and only traditional materials matching the existing (or original) are permitted

Understood, that's principally the environment that I generally work in, yet they will happily insist on the use of the dreadful short lived "Slim glass units" which changes the dimensional requirements for glazing, surely a comprise has to be found in order to keep these buildings in use, and not see them abandoned because of bureaucracy (sorry, bit of a rant)
 
Any suggestion that the opening light or any of the glazing could be allowed to fall from the building would prevent any sensible contractor from taking the job. The requirement to complete the work in situ and the risk of a public liability claim may make it a non starter. I’m certain that you would not be party to anything this risky.
On balance your original idea of pivoting the light seems to be much safer than hingeing at the bottom and opening in or out.
 
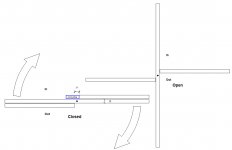
The problem with a pivot is sealing the bottom edge to keep the weather out. There is a section around the pivot about 100mm wide that you cannot seal and the side that pivots inward is sub optimal. Even with modern seals it will be difficult.
Then there is the weight of that unit on the bottom pin.
 
PAC1":2wq6marq said:
The problem with a pivot is sealing the bottom edge to keep the weather out. There is a section around the pivot about 100mm wide that you cannot seal and the side that pivots inward is sub optimal. Even with modern seals it will be difficult.

I think that un-sealed section is determined by the width of the rebate, or, more precisely, by the width of the section of timber left once the rebate is formed. If that piece of timber is is 25mm wide, and you make a 3mm allowance for tolerance, seals etc, then I think we are talking about a 31mm gap, unsealed. That can't be an insoluble problem.

centre pivot window.jpg


Then there is the weight of that unit on the bottom pin.

I'm pretty confident I could come up with a design which would cope with the loadings. For a start, a pair of nylon rubbing blocks (they've probably got a proper name!) taking the weight at the ends would help. I think the difficult problem is precision and accuracy. If it isn't located absolutely perfectly, closing accurately would be difficult.
 
Could you get away with a pair of quadrant casements side hung from a central vertical piece set into the original frame? Or just one opening casement which should be large enough for egress?
I've only skimmed the thread but don't think this has been suggested.

Bob
 
31mm That would be very good. I was using the 45 degree point either side as suggested by some of the old books when considering pivot windows. One of their suggestions was to saw the very top off the casement to create a flat and then glue the piece sawn off into the frame. It eases the clearance issue when pivoting.
 
9fingers":28n1mzat said:
Could you get away with a pair of quadrant casements side hung from a central vertical piece set into the original frame? Or just one opening casement which should be large enough for egress?
I've only skimmed the thread but don't think this has been suggested.

Bob

I don't think the Listed Buildings people would wear that, Bob, if there was any other option. It would change the look of the window appreciably to have a central mullion. If nothing else would work, then it might be something we'd have to consider.
 
PAC1":21g1500l said:
....... One of their suggestions was to saw the very top off the casement to create a flat and then glue the piece sawn off into the frame. It eases the clearance issue when pivoting.

That is a great tip.
 
How about a removable section of upstand/ downstand?

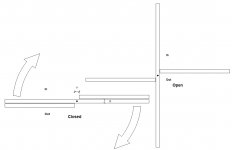
centre pivot window 2.jpg
 
It would work. Maybe slidable rather than removable.
 
I will admit to being obsessed with this problem, why not pivot the secondary light horizontally ? My thought is that the top 200 /300mm of the height could pivot inward and the bottom move out giving adequate means of escape.
It would be easier to seal and safe to use if needed.
The pivots would I think fit on timber blocks fitted to the inside faces of the light and existing frame and not be visible from outside.
 
Mike G":14sk7913 said:
PAC1":14sk7913 said:
.....Maybe slidable rather than removable.

How do you mean?
I was thinking something that would sit on the inside face of the frame or casement. But I doubt it is workable
 
Very interesting Mike,

Looking at the options I would probably not go for central pivot as it would be awkward to matchine and getting a good seal would also be difficult. Apart from the above half the sash would open into the room and become an obstruction so not the best of solutions.

Bottom hung is probably the easiest but not so easy to control when opening out and if it rains, as it does, then you could possibly have a flooded house if the rain runs down the wall and onto to open sash so also not the best of ideas.

My initial thoughts would be to have two opening (or just one opening) quadrant(s). They would be a lot easier to construct and seal, safer when opening and not so much of a problem in rainy weather. You could also use off the shelf hinges etc. I'd probably do some drawings show them to planning etc and explain my proposal and see what they come back with. Mark
 
I think perhaps we're missing the fundamental question.

Is this window to be ONLY used in emergencies or general use for ventilation ?

Mike has told us that the house will have whole house ventilation which obviates the second use IMO. Which then means considerations about rain ingress, for example, to be irrelevant.

When someone shouts Fire you don't care about pivoting niceties or partially opening windows etc. You just want to unlock - push - get out.
 
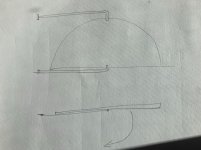
Not pretty but it should work, the whole semi circular window after bolts are slid back is swung inwards and to the side out of the way. This would need something to stop rain ingress at the bottom, maybe a sloping drip rail profile a bit like on the bottom of a front door.

ACD97F09-B472-4477-B92B-D0F0ABA0EDDD.jpeg
 
RogerS":3vxlm4vf said:
I think perhaps we're missing the fundamental question.

Is this window to be ONLY used in emergencies or general use for ventilation ?

Maybe ask the client if they want an opening window they can use just as a means of escape or at all times. Mechanical ventilation is ok but I would still like to have other practical means of ventilation. Time will tell what Mike does I guess.
 
meccarroll":2bzwzm6i said:
.....My initial thoughts would be to have two opening (or just one opening) quadrant(s). They would be a lot easier to construct and seal, safer when opening and not so much of a problem in rainy weather. You could also use off the shelf hinges etc. I'd probably do some drawings show them to planning etc and explain my proposal and see what they come back with. Mark

Interesting, Mark. Thanks.

Think of this window as fixed glazing with opening for emergency egress only. It won't normally be open at all. But when open, it has to provide 0.33 sq m of opening, with a min width or height of 450mm. I don't think opening one or two segments of the glazing is going to achieve that, and would would surely necessitate creating thicker glazing bars which might even get to look like angled mullions.
 
meccarroll":1i7pm810 said:
....Maybe ask the client if they want an opening window they can use just as a means of escape or at all times. Mechanical ventilation is ok but I would still like to have other practical means of ventilation......

My client is beginning to understand the power that Listed Buildings consultants have, and that we have our backs to the wall trying to satisfy them. The Listed Buildings people are being very helpful, but they want to preserve the existing look of the window. It's quite a concession to get them to accept a casement within the existing frame.
 
Cabinetman":2mqifvqa said:
Not pretty but it should work, the whole semi circular window after bolts are slid back is swung inwards and to the side out of the way. This would need something to stop rain ingress at the bottom, maybe a sloping drip rail profile a bit like on the bottom of a front door.


I can see that working, but 600+ deep reveals would be a massive complication. You are effectively making a side hung casement, but hinged a foot or two away on the wall rather than on the frame.
 
No sorry Mike, it’s just as before but swings in and away on the metal bars, as said earlier the original frame is left in place with a smaller casement behind a rebate, it’s this new casement that swings inwards.
Edit are you saying there are 600mm reveals on the windows?
 
Mike G":148ifdiv said:
meccarroll":148ifdiv said:
.....My initial thoughts would be to have two opening (or just one opening) quadrant(s). They would be a lot easier to construct and seal, safer when opening and not so much of a problem in rainy weather. You could also use off the shelf hinges etc. I'd probably do some drawings show them to planning etc and explain my proposal and see what they come back with. Mark

Interesting, Mark. Thanks.

Think of this window as fixed glazing with opening for emergency egress only. It won't normally be open at all. But when open, it has to provide 0.33 sq m of opening, with a min width or height of 450mm. I don't think opening one or two segments of the glazing is going to achieve that, and would would surely necessitate creating thicker glazing bars which might even get to look like angled mullions.

Ok they are just off the cuff thoughts Mike. Another possibility would be to hinge from the bottom but open the sash inward. Weather is not really a problem then, you could still use a restrictor and egress is still there when needed. If the sash is restricted to 100mm max opening for general use then being an obstruction is not a problem and cleaning of the glass is made easy.
 
Mike G":3plte7p2 said:
Cabinetman":3plte7p2 said:
Not pretty but it should work, the whole semi circular window after bolts are slid back is swung inwards and to the side out of the way. This would need something to stop rain ingress at the bottom, maybe a sloping drip rail profile a bit like on the bottom of a front door.


I can see that working, but 600+ deep reveals would be a massive complication. You are effectively making a side hung casement, but hinged a foot or two away on the wall rather than on the frame.

Reread what you said Mike. Yes to effectively side hanging it, if there are deep reveals it just means that the bars, I imagine wrought iron, will need another bend to get from the plane of the wall back to where the window is, should still work I feel. Maybe wheels to take the weight as it swings in and away?
 
I think that some suggestions, although well thought out, are over-engineering things and trying to fix problems that aren't there.

For example, I would guess that the person who owns this property isn't likely to have ease of window cleaning high on their agenda. They will pay someone else to do that and that someone will clean it from the outside.

Opening inwards, hinged at the bottom offers no benefit that I can see and makes egress more difficult. In part because the window is in the way between the person trying to escape and the opening. Also sub-consciously the fact that it looks as if they're going to have to wade through glass or break it to get out is a barrier.

Casement inside the existing frame. Hinged at the bottom. Parliament hinges if need be. Dead simple to make. Dead simple to escape.
 
Cabinetman":2xg4r4ll said:
....Edit are you saying there are 600mm reveals on the windows?

Yes. The walls are 450mm + thick, and we'll add another 210mm inside that with timber framing & insulation, leaving really deep reveals.
 
RogerS":100w01mo said:
......Casement inside the existing frame. Hinged at the bottom. Parliament hinges if need be. Dead simple to make. Dead simple to escape.

If I was warming to that idea previously, I am perhaps cooling to it now. Think of the very bottom corners of the casement.......effectively a triangle. For them to rotate out of the frame, they would have to taper to virtually nill thickness at the top-inside, and that geometric issue is made worse by parliament hinges, which is the only way it could work. Therefore, you'd have to cut off the pointy bits on each end of the casement to square off the end, and thus change the aesthetic of the window. There are 11 of these big fanlights, and 4 of them have to open. We have to be careful with changing one of the major features of the building, particularly if we would change it on some and not other windows.

It's a surprisingly complex problem, this.
 
Mike G":1sw9l9ph said:
Cabinetman":1sw9l9ph said:
....Edit are you saying there are 600mm reveals on the windows?

Yes. The walls are 450mm + thick, and we'll add another 210mm inside that with timber framing & insulation, leaving really deep reveals.

This sounds perfect for what is roughly going through my mind at the moment.

Make the whole auxiliary casement to sit in existing glazing rebate and mount on extendable tracks, akin to drawer runners, fixed to the nice deep reveals.

The tracks could be limited for general ventilation but when fully extended should allow enough exit space.

Cheers, Andy
 
RogerS":31060sob said:
Opening inwards, hinged at the bottom offers no benefit that I can see and makes egress more difficult. In part because the window is in the way between the person trying to escape and the opening. Also sub-consciously the fact that it looks as if they're going to have to wade through glass or break it to get out is a barrier.

Casement inside the existing frame. Hinged at the bottom. Parliament hinges if need be. Dead simple to make. Dead simple to escape.

Maybe and I do agree but outward opening is still not without problems.

Consider you release the restrictor and push the sash then the sash swings down and the glass smashes on impact as a consequence the broken glass lands just where you are going to land ouch!

Don't forget you would be jumping from a first floor window!
 
^^^ Ie as posted a while ago about what was used in the JP Morgan building: pull into the room and slide. Or just pull out far enough to get round the side.
 
meccarroll":1x8py2za said:
RogerS":1x8py2za said:
Opening inwards, hinged at the bottom offers no benefit that I can see and makes egress more difficult. In part because the window is in the way between the person trying to escape and the opening. Also sub-consciously the fact that it looks as if they're going to have to wade through glass or break it to get out is a barrier.

Casement inside the existing frame. Hinged at the bottom. Parliament hinges if need be. Dead simple to make. Dead simple to escape.

Maybe and I do agree but outward opening is still not without problems.

Consider you release the restrictor and push the sash then the sash swings down and the glass smashes on impact as a consequence the broken glass lands just where you are going to land ouch!

Don't forget you would be jumping from a first floor window!

Toughened glass, Mark.
 
AJB Temple":2lr7khbm said:
^^^ Ie as posted a while ago about what was used in the JP Morgan building: pull into the room and slide. Or just pull out far enough to get round the side.
Yes, that was what made me think re the swing in and out of the way wrought iron jobbie.
 
Mike G":1h4g8ci1 said:
RogerS":1h4g8ci1 said:
......Casement inside the existing frame. Hinged at the bottom. Parliament hinges if need be. Dead simple to make. Dead simple to escape.

If I was warming to that idea previously, I am perhaps cooling to it now. Think of the very bottom corners of the casement.......effectively a triangle. For them to rotate out of the frame, they would have to taper to virtually nill thickness at the top-inside, and that geometric issue is made worse by parliament hinges, which is the only way it could work. Therefore, you'd have to cut off the pointy bits on each end of the casement to square off the end, and thus change the aesthetic of the window. There are 11 of these big fanlights, and 4 of them have to open. We have to be careful with changing one of the major features of the building, particularly if we would change it on some and not other windows.

It's a surprisingly complex problem, this.

Certainly is complex.

How about this idea. No hinges at all. Metal dowel pins at the top into the existing frame and top of the new casement. That holds the top of the casement in position. Couple of vertical bolts at the bottom. In case of fire, lift the bolts and shove the window out at the bottom.
 
RogerS":12tal90p said:
....How about this idea. No hinges at all. Metal dowel pins at the top into the existing frame and top of the new casement. That holds the top of the casement in position. Couple of vertical bolts at the bottom. In case of fire, lift the bolts and shove the window out at the bottom.

The principle of just dropping the casement to the ground in an emergency has been discussed....and discounted. There are so many reasons why that couldn't happen in a professionally-controlled development.
 
meccarroll":1mt82l46 said:
......Don't forget you would be jumping from a first floor window!

Possibly, but that's not the design criteria behind escape windows. The idea is that a rescuer can reach you with a ladder. However, dumping a big casement on a rescuer's head as he is setting up his ladder might force you into a jump :).
 
Back
Top