• Hi all and welcome to TheWoodHaven2 brought into the 21st Century, kicking and screaming! We all have Alasdair to thank for the vast bulk of the heavy lifting to get us here, no more so than me because he's taken away a huge burden of responsibility from my shoulders and brought us to this new shiny home, with all your previous content (hopefully) still intact! Please peruse and feed back. There is still plenty to do, like changing the colour scheme, adding the banner graphic, tweaking the odd setting here and there so I have added a new thread in the 'Technical Issues, Bugs and Feature Requests' forum for you to add any issues you find, any missing settings or just anything you'd like to see added/removed from the feature set that Xenforo offers. We will get to everything over the coming weeks so please be patient, but add anything at all to the thread I mention above and we promise to get to them over the next few days/weeks/months. In the meantime, please enjoy!

Advice please from our pro joiners.

meccarroll":k2y08m8w said:
RogerS":k2y08m8w said:
Toughened glass, Mark.

Good point as it won't break if you crawl over it.

Well, it might....but not into shards. Into pebble-like bits instead, which are less likely to cut and much less likely to stab you.
 
Mike G":3rwtgf1x said:
meccarroll":3rwtgf1x said:
......Don't forget you would be jumping from a first floor window!

Possibly, but that's not the design criteria behind escape windows. The idea is that a rescuer can reach you with a ladder. However, dumping a big casement on a rescuer's head as he is setting up his ladder might force you into a jump :).

I did know the criteria Mike (re-access as well as egress) and this is certainly not a quick easy fix as there are a few obstacles that prevent it from being so. It is a very interesting thread and what is eventually agreed and decided upon will be very interesting to know. Good luck.
 
I really not qualified to enter this discussion but as a firm believer in brain storming ideas to generate further ideas I will have a go.

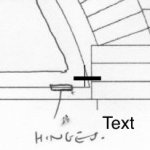
Those bottom corners and parliament hinges. Supposin’ you were to square them off, would it be possible to insert a horizontal pivot hinge? This would be hidden from the outside and maybe the listed building people would concede that not having any visible hinges is a bonus for a very slight change in the window design.

IMG_2863.jpeg

Of course I’ve no idea how a horizontal pivot could be fitted in situ.
 
The problem with that approach Andy is that the bottom edge of the casement, below the pivot point, would swing inward as the window opened. It would therefore not be possible to have an upstand and a seal directly behind the bottom edge of the casement, and so weathering the window would be well nigh impossible.
 
Don't think I've seen this suggestion yet...

Pivot the whole thing horizontally but half way up - not at the base. If it is 2200 wide it will be over 1000 high so half the height opening will be big enough to get through. Should make sealing easier too if the bottom opens outwards. The bottom will be heavier than the top so it will need something to pull the top inwards and maybe a prop to hold it open..
 
This was suggested previously. They're not semi-circles, Robert. The arc inside the frame of this size circle is 775 high. Rules require an opening of a minimum dimension of 450, so allowing for the casement thickness would put the pivot 500 up from the bottom. I'm not sure how you'd push out the bottom section and keep it out. Fundamentally, though, you've got the same old problem of non-meeting seals, but in a different location.
 
I have not kept up to date with the fire regulations but could a protected stairway be used as a means of escape Mike. From what I remember once on the second floor you have to think about going down that route anyway. Is there an Architect to run things by on this job?
 
meccarroll":r1x96l7z said:
I have not kept up to date with the fire regulations but could a protected stairway be used as a means of escape Mike. From what I remember once on the second floor you have to think about going down that route anyway. Is there an Architect to run things by on this job?

Mike is an architect, Mark :D
 
RogerS":14l6mdju said:
meccarroll":14l6mdju said:
I have not kept up to date with the fire regulations but could a protected stairway be used as a means of escape Mike. From what I remember once on the second floor you have to think about going down that route anyway. Is there an Architect to run things by on this job?

Mike is an architect, Mark :D

LoL
 
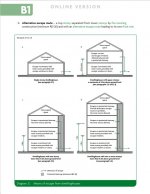
The way I read it is you could possibly go down the route of protected stairway. Whenever I talk to an Architect they often say the Building Regulations are open to interpretation, which is partly true. It also means I could have got it wrong!

ATTACH]


ATTACH]
 

Attachments

  • B1 Means of escape 1.jpg
    B1 Means of escape 1.jpg
    137.1 KB · Views: 3,359
  • Escape Route.jpg
    Escape Route.jpg
    85.5 KB · Views: 3,359
meccarroll":28udxh71 said:
....Is there an Architect to run things by on this job?

:lol: That's me. I've got my other hat on.

The internal arrangements, with a large open void around the staircase, an open plan ground floor, and only 1 opening allowed through the fabric of the internal walls, preclude any possibility of a protected escape route. The one and only answer to the Part B requirements for this property is conversion of the existing fanlights to escape windows.
 
Showering this morning and mulling this problem, glanced at the shower screen.

We've been (natually) focussing on seals around the wood. But.....split the glass pane(s) and use a showerscreen type seal as your weather seal. They've got this pretty well sorted these days and maybe there is one that isn't that noticeable?
 
Did you see this Mike?
Technically turning the window into a drawer front mounted on industrial runners.
toolsntat":30efvyol said:
Mike G":30efvyol said:
Cabinetman":30efvyol said:
....Edit are you saying there are 600mm reveals on the windows?

Yes. The walls are 450mm + thick, and we'll add another 210mm inside that with timber framing & insulation, leaving really deep reveals.

This sounds perfect for what is roughly going through my mind at the moment.

Make the whole auxiliary casement to sit in existing glazing rebate and mount on extendable tracks, akin to drawer runners, fixed to the nice deep reveals.

The tracks could be limited for general ventilation but when fully extended should allow enough exit space.

Cheers, Andy
 
I don't think that would come to anything as the openings would require handles and latches and so on, Roger. It would never be glass-to-glass openings.
 
toolsntat":w64lh15s said:
Did you see this Mike?
Technically turning the window into a drawer front mounted on industrial runners.
toolsntat":w64lh15s said:
This sounds perfect for what is roughly going through my mind at the moment.

Make the whole auxiliary casement to sit in existing glazing rebate and mount on extendable tracks, akin to drawer runners, fixed to the nice deep reveals.

The tracks could be limited for general ventilation but when fully extended should allow enough exit space.

Cheers, Andy

I somehow missed that. Sorry Andy.

It's the "extendable" notion that has me scratching my head. I can't see that working with a big heavy awkward-shaped weight........but I'll ponder it as I walk the daog now.
 
Mike. If you put the pivot on a bracket inside the building. You should be able to achieve a seal
 
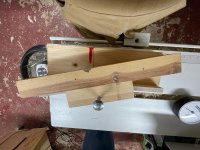
It works a bit heath robinson but proof of concept
 

Attachments

  • IMG_1819.jpeg
    IMG_1819.jpeg
    286.9 KB · Views: 3,280
  • IMG_1820.jpeg
    IMG_1820.jpeg
    249.2 KB · Views: 3,280
  • IMG_1823.jpeg
    IMG_1823.jpeg
    196.5 KB · Views: 3,280
Doesn't that just move the problem over a bit, because the outer upstand on the bit that swings in would have to move over a bit. Wouldn't it?
 
I'm just thinking about a plant-on frame/ upstand thingy on the inside face of the frame, all round, which would be released and moved out the way when you needed the centre-pivot window open. It would solve the seal issue to the casement, but it's a bit of an awkward detail sealing it to the frame.
 
Mike G":2lf319c0 said:
Doesn't that just move the problem over a bit, because the outer upstand on the bit that swings in would have to move over a bit. Wouldn't it?
No. It works. The piece fixed to the inside of the frame to form a rebate ends on the centre line. The piece fixed to the casement to form the rebate ends on the centre line
Remember those awful 1970s pivot windows. They sealed. Well sort of but we have better rubber seals now.
 
Mike G":3l8smjtq said:
I'm just thinking about a plant-on frame/ upstand thingy on the inside face of the frame, all round, which would be released and moved out the way when you needed the centre-pivot window open. It would solve the seal issue to the casement, but it's a bit of an awkward detail sealing it to the frame.

As posted by me a couple of pages ago 8-). It worked very well, but requires some careful engineering. I presume the version in the JP Morgan offices was bespoke as I've never seen anything similar elsewhere.
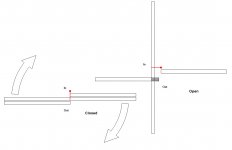
 
I'm misunderstanding something, then. What have I got wrong in the following drawing?

centre pivot window 3.jpg
 
Mike
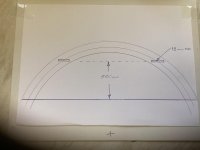
This is just a suggestion for a method of pivoting horizontally. My thought was that the 12mm ss bar could sit in a router trench on the back face of the existing frame and new light and be held in place by timber blocks screwed over the trenches.
Having had further thoughtsithe bars could be housed into the blocks instead rather than weaken the components of the light and frame.

It’s obviously not scale and may not even be suitable.
Mike JIMG_1341.jpeg
 
I think there are a couple of issues with that, Mike. Firstly, the non-meeting seals issue is simply moved to the side of the window, and you could expect leaks there. Secondly, it would need some sort of winch or winding mechanism to hold it up/ open.
 
I was thinking along the lines of only having to open out about 500 mm to meet the requirements, so 45 degrees at the most . It wouldn’t need to be raised to horizontal.
 
I think it would, Mike, just to create a high enough opening under the bottom edge. But that doesn't really matter, it still would need something to hold it up and out of the way.

As I said before, this is a surprisingly complex problem.
 
Nice mental exercise this :)

What about the bus emergency exit idea? Big sheet of toughened glass and a pointy hammer on a bracket nearby. Stick replicas of the original glazing bars onto the glass. In emergency you break the glass and out goes some sticks and glass pebbles...
 
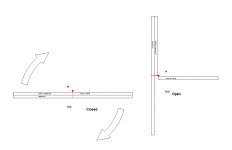
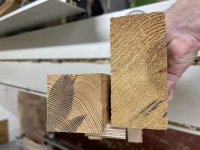
Mike the solution is that the bottom of the frame (4x2)is flat as is the underside of the casement(2x2). To the right of the centre point on the face of the frame plant a piece of timber to form a rebate. To the left plant the timber to the casement. Make a bracket to form a pivot point circa 30mm from the face of the frame and casement on the centre line
 

Attachments

  • IMG_1834.jpeg
    IMG_1834.jpeg
    301.3 KB · Views: 4,909
  • IMG_1833.jpeg
    IMG_1833.jpeg
    328.6 KB · Views: 4,909
  • IMG_1831.jpeg
    IMG_1831.jpeg
    298 KB · Views: 4,909
Robert":2h9cdswd said:
Nice mental exercise this :)

What about the bus emergency exit idea? Big sheet of toughened glass and a pointy hammer on a bracket nearby. Stick replicas of the original glazing bars onto the glass. In emergency you break the glass and out goes some sticks and glass pebbles...

Well, that would feel a little like an admission of failure! :D
 
PAC1":3b2x4mkt said:
Mike the solution is that the bottom of the frame (4x2)is flat as is the underside of the casement(2x2). To the right of the centre point on the face of the frame plant a piece of timber to form a rebate. To the left plant the timber to the casement. Make a bracket to form a pivot point circa 30mm from the face of the frame and casement on the centre line

I think you've got it.

centre pivot window 4.jpg
 
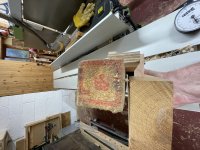
A few more photos
 

Attachments

  • IMG_1842.jpeg
    IMG_1842.jpeg
    414.1 KB · Views: 4,896
  • IMG_1835.jpeg
    IMG_1835.jpeg
    412.9 KB · Views: 4,896
  • IMG_1839.jpeg
    IMG_1839.jpeg
    379.3 KB · Views: 4,896
Mike G":1u70adf3 said:
PAC1":1u70adf3 said:
Mike the solution is that the bottom of the frame (4x2)is flat as is the underside of the casement(2x2). To the right of the centre point on the face of the frame plant a piece of timber to form a rebate. To the left plant the timber to the casement. Make a bracket to form a pivot point circa 30mm from the face of the frame and casement on the centre line

I think I've probably got inside and outside mixed up here, but something along these lines?

Yes the one I have mocked up is the opposite hand to your original drawing
 
If you don't mind me chipping in, I struggle to work in 2 D , Mike, so I have taken the liberty to draw in a 3D form.
So the thinking is that the frame will stay as is, remove the glass and bars and introduce a separate casement which could then pivot within the frame, right got it:

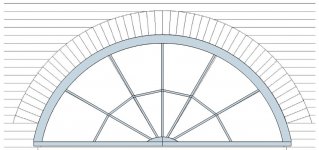
Start here:
arch front.jpg

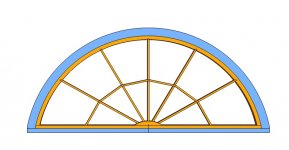
Make separate casement:
arch proposed.jpg

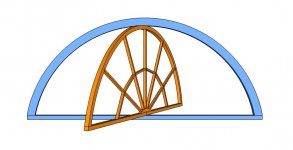
Make it swing:
arch swinging.jpg

First thought would be with this solution is the glass is made and fitted as one piece (laminated as well) and the bars are planted on, would make the casement a lot stronger.

I would think a double wiping type seal solution around the top of the casement arch may work, along with a capillary groove machined in it as well so if water does get in it will run down to the cill, which is where the thinking still needs to go :eusa-think:

Then hardware for the pivot, perhaps something like this, as it is designed for pivot windows: https://www.mila.co.uk/product-catalogue/pivot-gear/2/
 
PAC1":285i1yd5 said:
Mike G":285i1yd5 said:
PAC1":285i1yd5 said:
Mike the solution is that the bottom of the frame (4x2)is flat as is the underside of the casement(2x2). To the right of the centre point on the face of the frame plant a piece of timber to form a rebate. To the left plant the timber to the casement. Make a bracket to form a pivot point circa 30mm from the face of the frame and casement on the centre line

I think I've probably got inside and outside mixed up here, but something along these lines?

Yes the one I have mocked up is the opposite hand to your original drawing

I've edited it.

What really bugs me is that I didn't think of it myself. It's so obvious in hindsight! Well done Peter.
 
Yep, Paul, that's it. It's the seals and so on that we've been discussing. Thanks for the link to the pivoting hardware. That's really handy.
 
Just mention that the very first comment after Mike asked us to consider the problem was this from me lol.

maybe build another one which fits into a rebate in that original? That would give you something to pivot from, obviously the rebate that it fits into would be on the inside on one side and outside on the other.
 
Well that's pretty much what we've been discussing ever since, Ian. My centre-pivot suggestion was in the first post, and now is what Peter has made work. We've had one or two diversions along the way, some of which could have been made to work at a pinch.
 
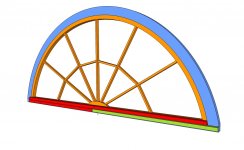
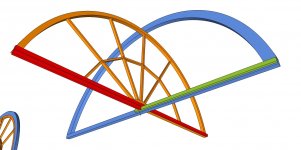
Still playing with ideas along with PAC1's mock up suggestion if you run a plant on face the full length of the casement bottom chord with a piece cut off which is then planted on the frame head it would balance the effect aesthetically methinks, picture may help to explain my thoughts:

The red bit swings with the casement and creates a weather bar over the green bit on the frames head.
archcill 1.jpg


Looking with the window swinging:
archcill 2.jpg

It looks to me that a 30 degree chamfer on the joint between the red and green at some point relative to the pivot point may work and open to 90 degrees

chamfer joint arch.jpg
 
Yep, that's it Paul. And of course, up and around the arch on the same principle.
 
I don't know if you are making these yourself (If pivoted) Mike but they are going to be very expensive. You will not be able to make use of any of the existing frames and if you are not making the replacements yourself (Pivoted) I doubt you will find many joiners will be interested in making them. You might find a very expensive specialist joinery firm but that would be...££££ on the contract.

You are going to have to machine two profiles for the sash (as each side is reversed) and then join them in the middle then also two for the frame then try to fit the pivot in somehow? I have not come across many joiners with the ability to construct such frames.

If cost is no object then go ahead but it's going to be expensive.
 
Back
Top