• Hi all and welcome to TheWoodHaven2 brought into the 21st Century, kicking and screaming! We all have Alasdair to thank for the vast bulk of the heavy lifting to get us here, no more so than me because he's taken away a huge burden of responsibility from my shoulders and brought us to this new shiny home, with all your previous content (hopefully) still intact! Please peruse and feed back. There is still plenty to do, like changing the colour scheme, adding the banner graphic, tweaking the odd setting here and there so I have added a new thread in the 'Technical Issues, Bugs and Feature Requests' forum for you to add any issues you find, any missing settings or just anything you'd like to see added/removed from the feature set that Xenforo offers. We will get to everything over the coming weeks so please be patient, but add anything at all to the thread I mention above and we promise to get to them over the next few days/weeks/months. In the meantime, please enjoy!

Advice please from our pro joiners.

I'm the architect on this job, Mark, and I've never made joinery (as opposed to furniture) for anyone commercially. In the context of a £1.5 million conversion, a few thousand on windows is trivial, particularly as if we can't do the windows, we can't do the conversion. Even if it costs £4000 or £5000 per window just for the joinery it is still worth it. There is a good chance I will have to draw the pivot and have it fabricated within the contract, which will also add a bit. Again, these are trivial costs when the alternative is no conversion at all.....and there is a new barrel-vaulted brick wine store proposed in the scheme (at the moment) which I reckon will cost £60,000+ to build and fit out, so if costs have to be cut somewhere, it won't be on the windows.

I know a couple of good joiners locally who would do this job, but it isn't going to be up to me. The contractor will have his own people, and contacts. I will simply draw it, get an estimate from one of the local joiners I mentioned as the basis for a PC sum in the contract, and then watch with interest as they are fitted.
 
Mike G":16639h35 said:
I'm the architect on this job, Mark, and I've never made joinery (as opposed to furniture) for anyone commercially. In the context of a £1.5 million conversion, a few thousand on windows is trivial, particularly as if we can't do the windows, we can't do the conversion. Even if it costs £4000 or £5000 per window just for the joinery it is still worth it. There is a good chance I will have to draw the pivot and have it fabricated within the contract, which will also add a bit. Again, these are trivial costs when the alternative is no conversion at all.....and there is a new barrel-vaulted brick wine store proposed in the scheme (at the moment) which I reckon will cost £60,000+ to build and fit out, so if costs have to be cut somewhere, it won't be on the windows.

I know a couple of good joiners locally who would do this job, but it isn't going to be up to me. The contractor will have his own people, and contacts. I will simply draw it, get an estimate from one of the local joiners I mentioned as the basis for a PC sum in the contract, and then watch with interest as they are fitted.

Ahh getting to know a bit about you now Mike, originally I thought you were a construction blue collar worker and based that on the work you have shown on your own house.

When I first read this thread I did not know you were the Architect on this job and I also thought you or a friend were going to construct the semi-circular sashes.

There are several ways this could work and central pivot is one very nice option. If cost is not prohibitive then I do like it myself. It's just that there are going to be more difficulties making it work than with some of the other options.

If you want to be able to take the sash out or ever re-adjust the sash then the central pivot mechanism will have to be accessible.

I wish I had more spare time because I'd love to mock this up in wood.

Great post.
 
meccarroll":25dvisfw said:
.....If you want to be able to take the sash out or ever re-adjust the sash then the central pivot mechanism will have to be accessible....

Indeed, and I also think that ideally it should be adjustable. Given the distance involved from the pivot to the casement corners, a pivot placed a gnat's out of line could throw the whole geometry of the window completely out. There's a whole other conversation on how an adjustable centre pivot might work.
 
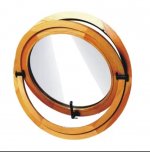
Just something to consider and I think the circular wood window illustration helps. Not suggesting you use these but it helps to see what others have done. In your case they would be vertically installed. 70Kg max so may not be suitable also look to be designed for horizontal use so would have to check.

ATTACH]


ATTACH]
 

Attachments

  • Pivot hinge BLK.jpg
    Pivot hinge BLK.jpg
    88.5 KB · Views: 4,703
  • Pivot circular.jpg
    Pivot circular.jpg
    48.7 KB · Views: 4,703
meccarroll":3lb77ee2 said:
Just something to consider and I think the circular wood window illustration helps. Not suggesting you use these but it helps to see what others have done. In your case they would be vertically installed. 70Kg max so may not be suitable also look to be designed for horizontal use so would have to check.

ATTACH]


ATTACH]

Again, very helpful Mark. Thanks.
 
Andyp":rxlyq06t said:
I do hope that you will be able to show us pictures of this window when it gets made.

Yes, for certain. The nature of my job, though, means it is likely to be at least a year away.
 
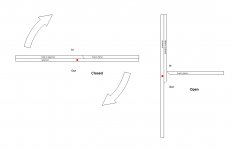
In a minor variation on Peter's design, here is a design which allows the pivot to be mounted directly under and over the casement on the frame, rather than on the face of the frame on brackets:

centre pivot window 5.jpg

That may be an advantage, as the face of the frame will be occupied by upstands/ downstands forming the rebate, making it a bit awkward to mount the pivot on the face. The disadvantage is that fitting and adjusting the hardware mayu be more difficult. I'll talk to Dorma and others and see if they have a suggested piece of hardware to suit.
 
How is an effective weather seal going to be achieved on the bottom rail with a split vertical pivot sash?

I have some ideas floating but also wondered if others working on the central pivot idea have come up with a solution to weather proof the bottom of the sash.
 
The side with the upstand is easy. It has a seal to the casement in the normal way. The junction between the fixed upstand and the swinging upstand can have a vertical seal. The inward opening section is obviously the more problematic. I imagine we'd have a wiping seal on the under edge of the casement, and a normal seal high up on the frame against which the casement downstand would press. In between, a shallow gutter might be formed, as in yacht hatch covers, (essential just a shallow cove), but it would have to slope, and lead to an escape route for any wind-blown water which made it past the wiping seal.
 
Mike G":xe9us5s7 said:
The side with the upstand is easy. It has a seal to the casement in the normal way. The junction between the fixed upstand and the swinging upstand can have a vertical seal. The inward opening section is obviously the more problematic. I imagine we'd have a wiping seal on the under edge of the casement, and a normal seal high up on the frame against which the casement downstand would press. In between, a shallow gutter might be formed, as in yacht hatch covers, (essential just a shallow cove), but it would have to slope, and lead to an escape route for any wind-blown water which made it past the wiping seal.

I would think the profile of the actual sash for both inner and outer quadrants pivoting about the central point would be the same (inner and outer) until reaching the horizontal cill.

It would be the horizontal cill that forms the problem, for example how to stop water blowing in on the inward opening quadrant?

Any vertical seals would have to direct any water caught by the seal (at a higher level to a lower cill level) and direct it beyond the lower cill seal outward.

It's all doable but the need to be very careful in design and placement of components (seals) needs to be precise for everything to work with a vertical pivot design.

Designing a vertical pivot system is one part and there are plenty of existing systems out there to adapt and use the other perhaps more complex item is making an effective lower horizontal seal for the cill which is not compromised by miss placement of vertical seals.

Convex rubber can sometimes be used effectively on lower horizontal rails as a seal. The type that has now been adopted in low level door thresholds.


Good post Mike
 
Something like this may work on the bottom in combination with rebates. It's just an idea but I would think it should last quite well on windows and help to hold the sash in position.

ATTACH]
 
It may be possible to adapt this by cutting the curved sections off and sinking/mastic bed the rubber central part (and captive metal) into a groove in the window cill or look for something similar.

ATTACH]
 
Back
Top