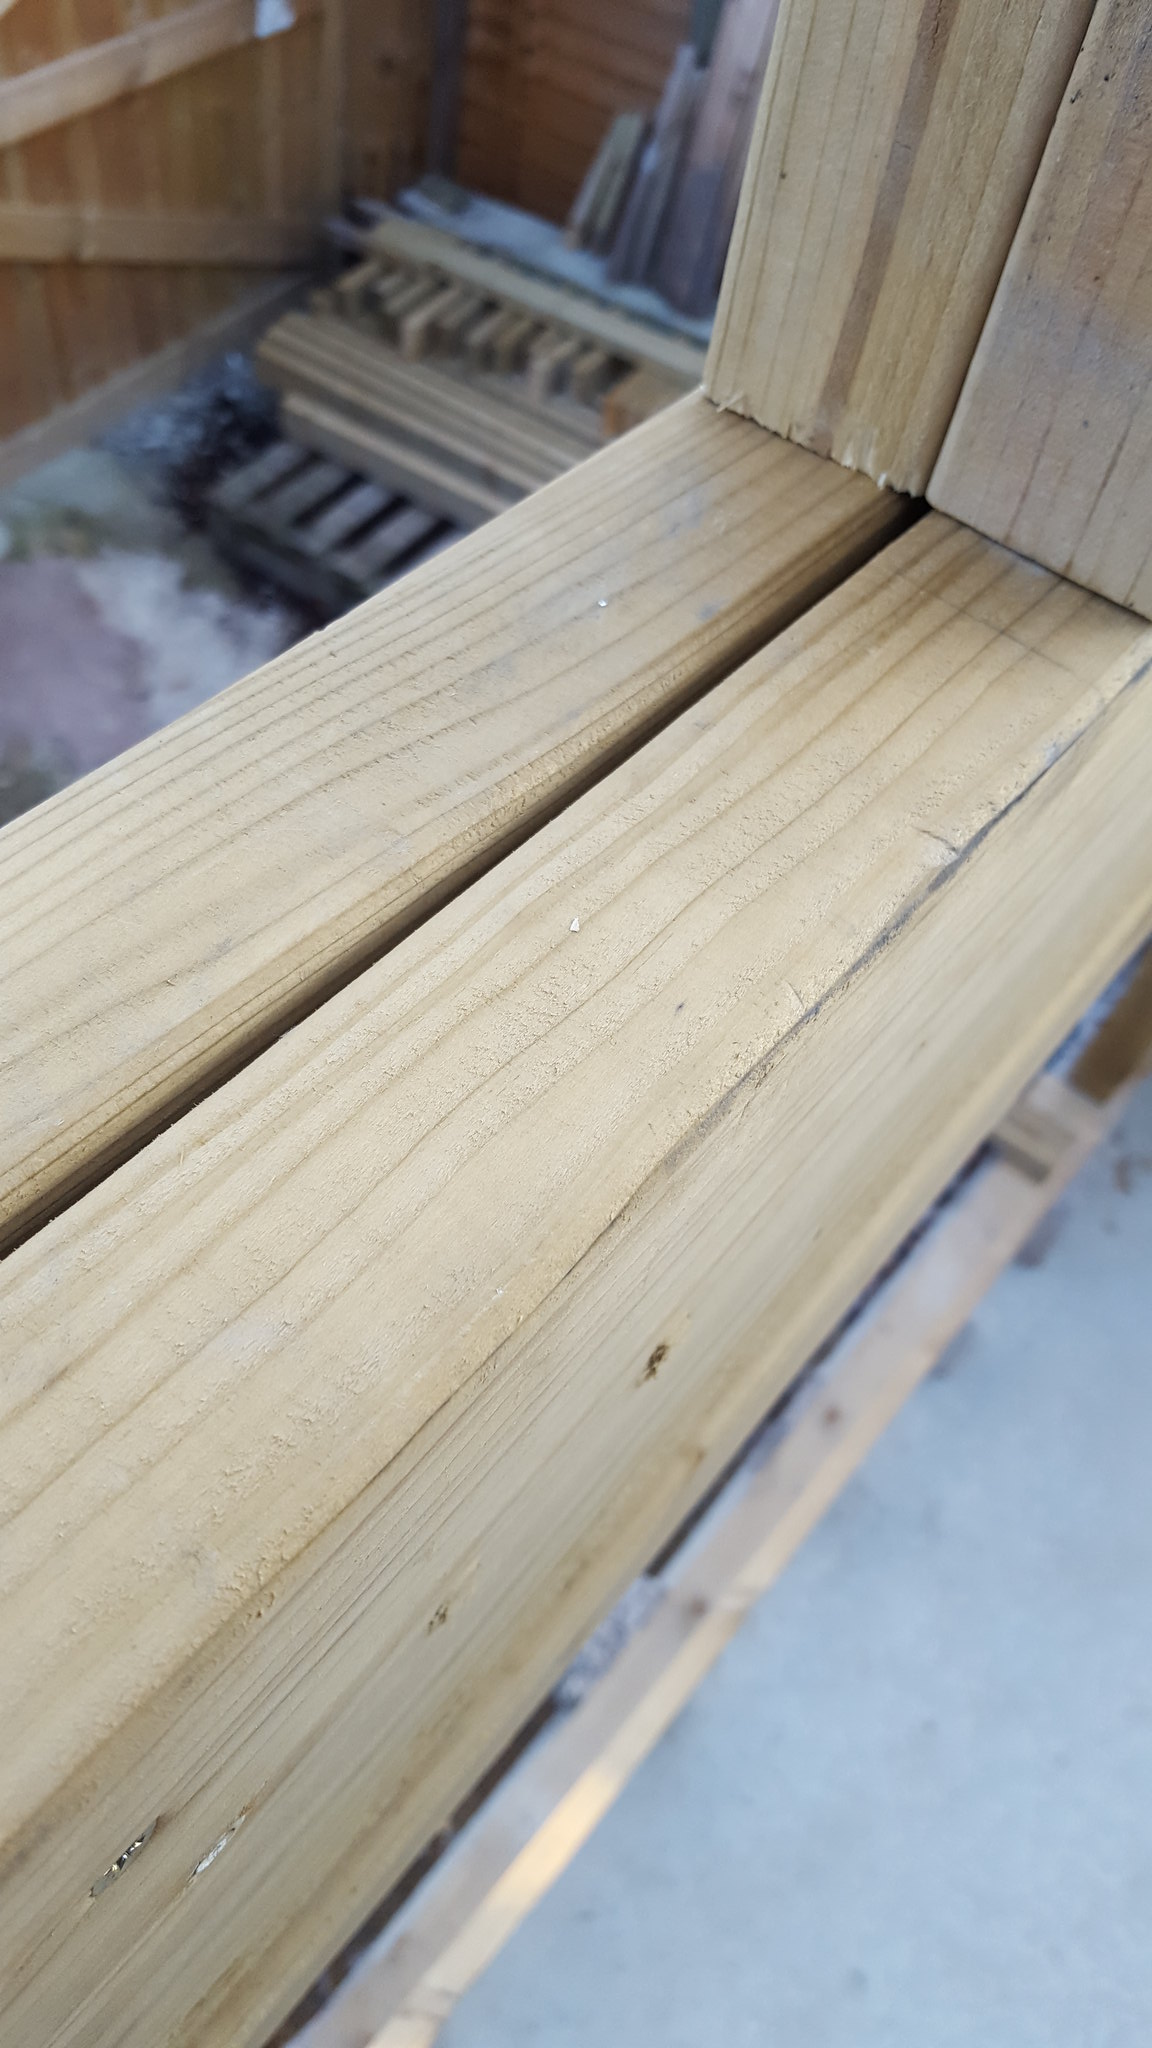
Morning Mark
Have you looked at mortar antifreeze?
http://www.wickes.co.uk/Sika-Wintermix-5L/p/133788
Cheers
Dave
Have you looked at mortar antifreeze?
http://www.wickes.co.uk/Sika-Wintermix-5L/p/133788
Cheers
Dave


 bscene-drinkingcheers:
will1983":2mfar2vm said:Probably the best advise I could give is, unless you are sure it is going to work properly then just wait for a day when the temperature is maintained above 5oC for the following 48-72hours.
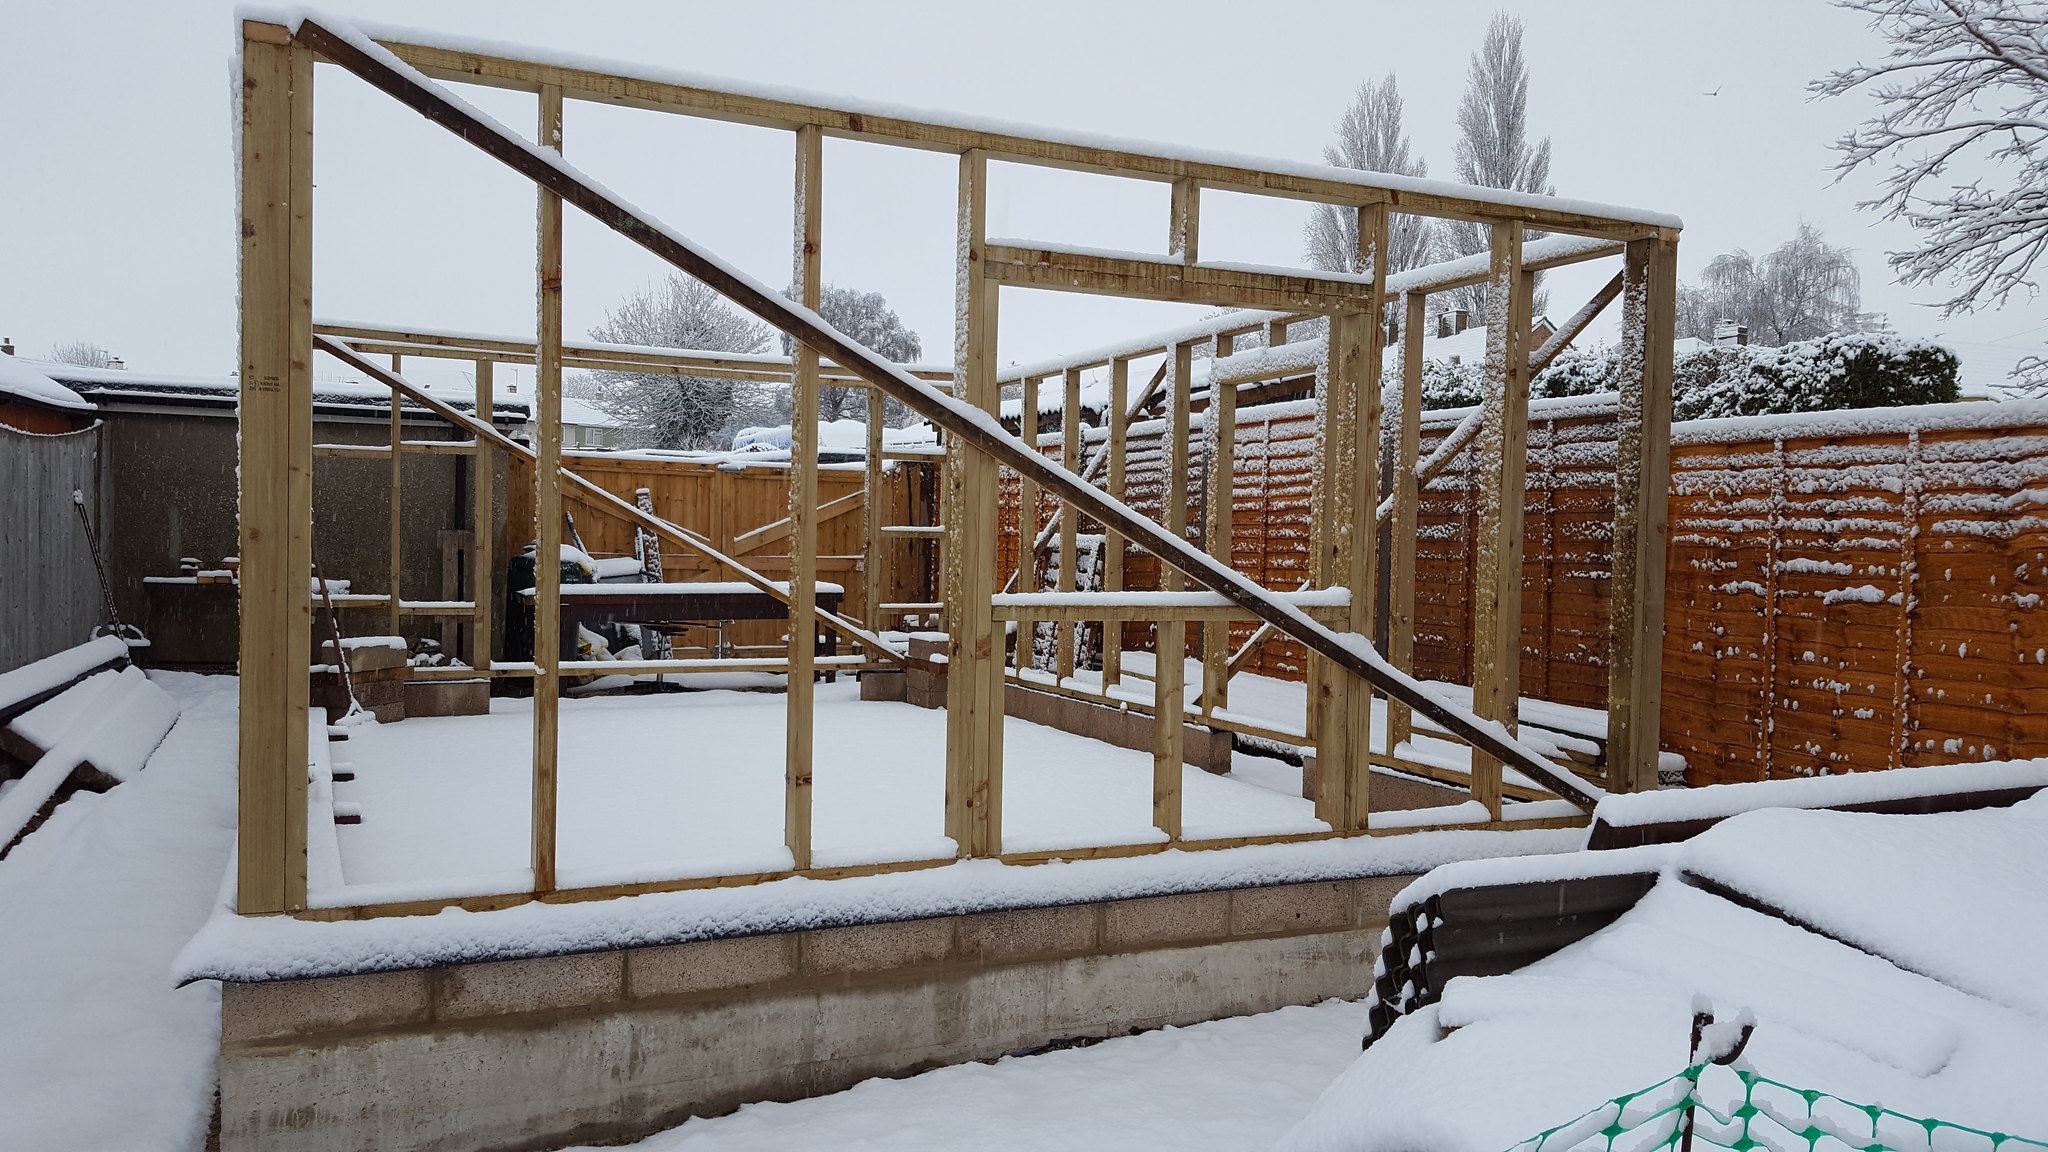
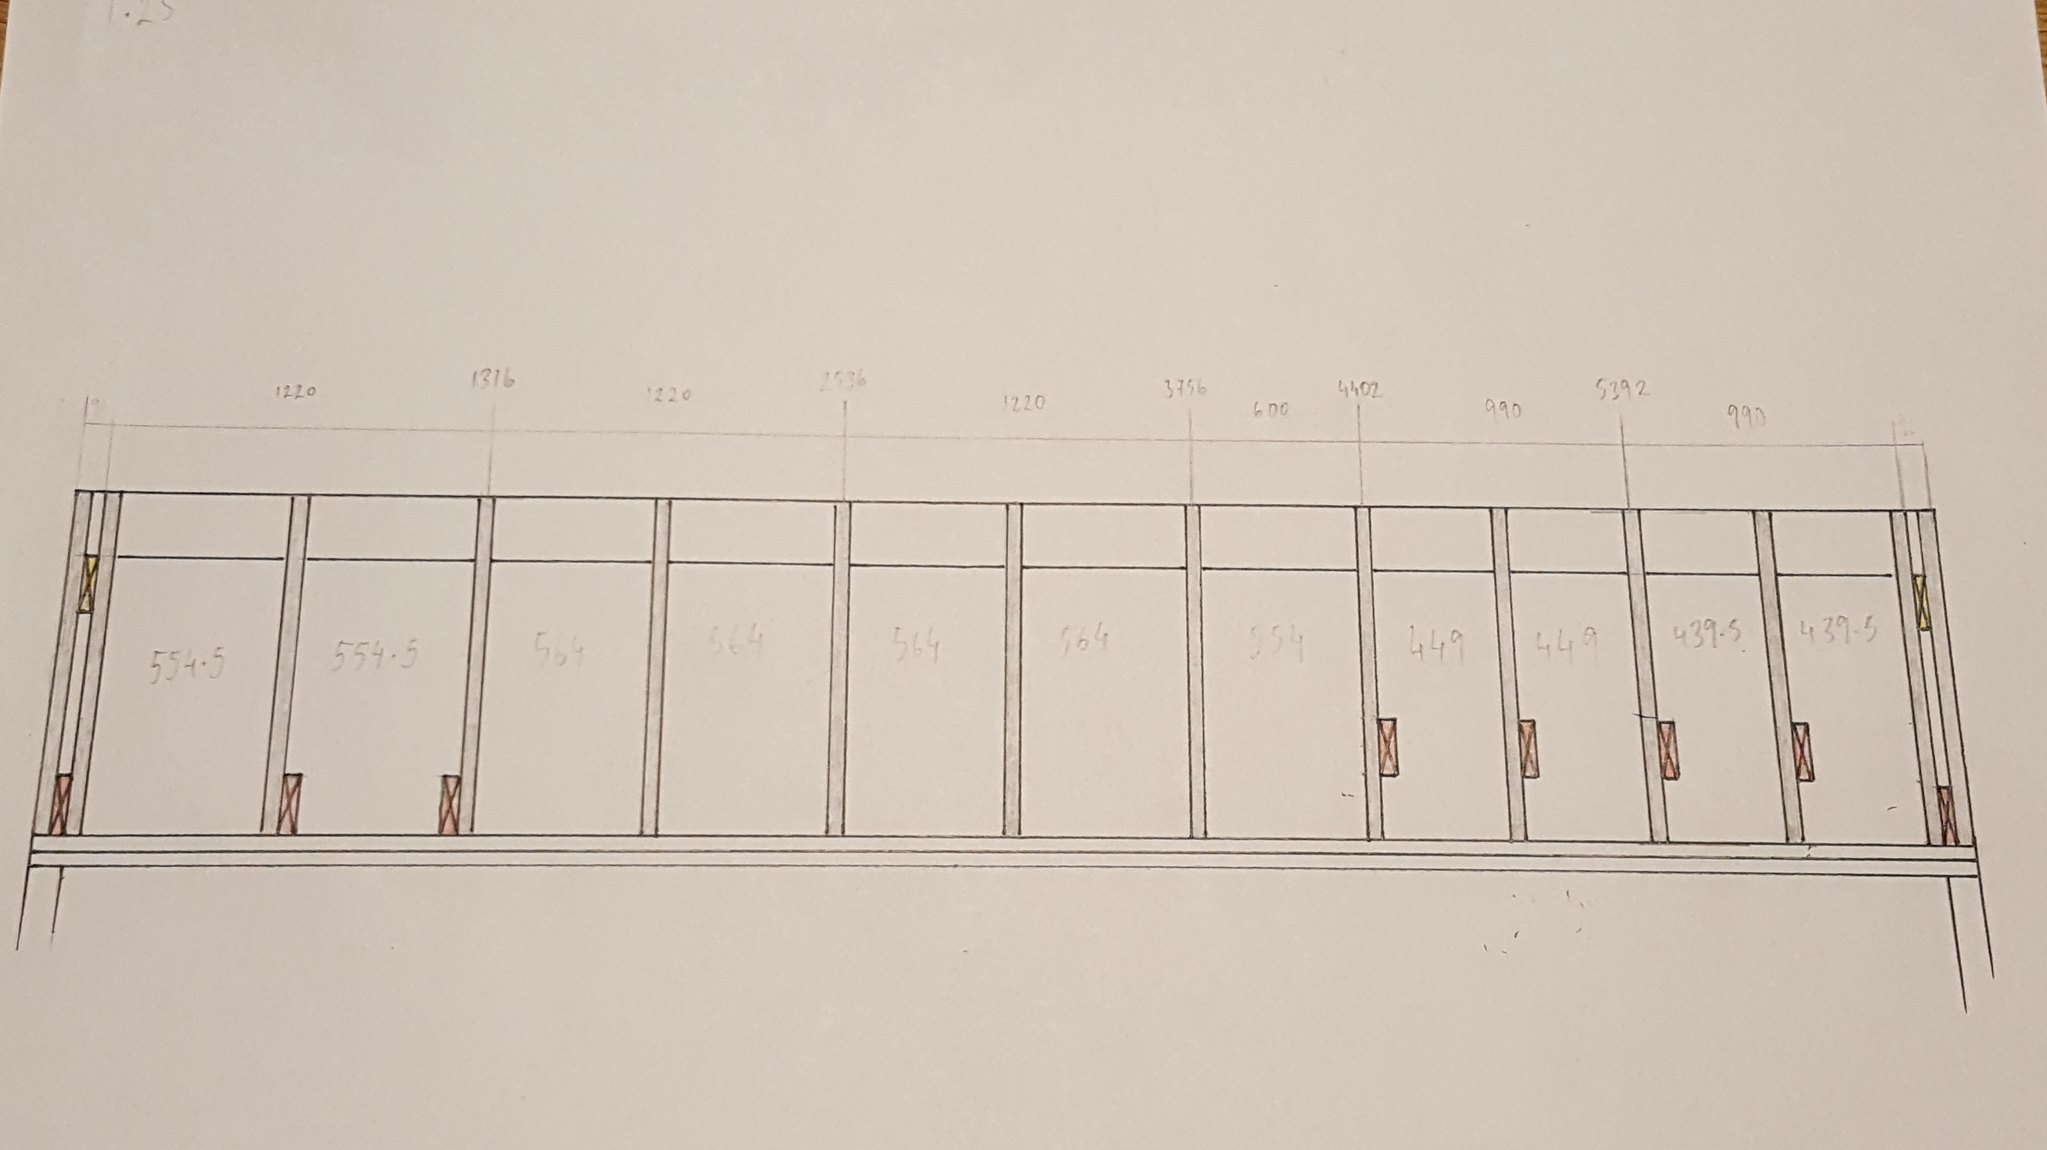
Malc2098":3av967ga said:I'm not experienced enough to give you a green light, but so far the frames look good!
bscene-drinkingcheers:
Mike G":3gr5hayi said:Well you will certainly be improving the view of the end of your garden!
That's a nice size building you are planning, and having decent access will really help. One poor soul here had about a 60 or 80 metres journey, through an existing garage, to get to their workshop location.

Jimmy Mack":20vhhc5c said::text-yeahthat: ...but a 2.1m wide, dog-leg archway drive.
Jimmy Mack":20vhhc5c said:Frame work looks good. Lovely time of year for it :?
Keep up the good work
bscene-drinkingcheers: Yes, I never envisioned being in this position at this time of year - things took way, way longer!
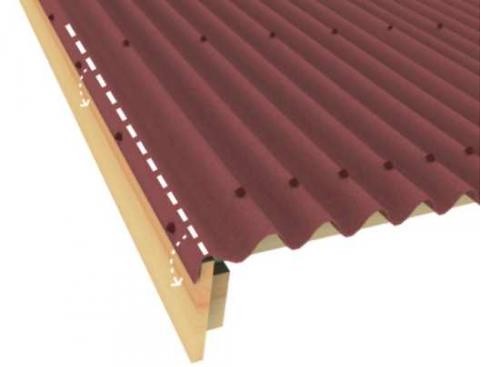


spearos":1gqj4iup said:Still thinking about the roof, and I'm thinking about the verge/barge board and fascia detail..........
Or, is there a simpler/easier way of avoiding bug barge boards/fascias?
Malc2098":210r1khp said:You don't have to have the angled depth of your 200mm rafters. You can cut their tails off to a depth that you prefer which then becomes the plumb for the bargeboard.
Mike G":210r1khp said:Yes. Use smaller ones! I'm not a fan of barge boards. On a shed, if you have them at all, then plant some 2x2 on the face of the gable and use this as the stop against which you run your feather edge boards. When you've finished your boarding, just plant some 3x1 or 4x1 over as the barge board, and have your roofing overhang this.
Mike G":210r1khp said:I avoid soffits and fascia boards as much as I can. I much prefer exposed rafter feet, with boarding between. Again, a piece of 3x1 or 4x1 as a fascia of sorts supports the lower edge of your roof material, but is hidden behind the gutter.
 bscene-drinkingcheers:
 Screws will give you an opportunity to re-jig if necessary.

 ? By a Paslode and then sell it on eBay when you're done. You'll get close to what you paid for it. I adopt that approach on all my projects.
Malc2098":9sn3gi4x said:For the rafters I did one central and two skewed.
RogerS":9sn3gi4x said:Why use a compressed air powered nailgun (or even a railgun
spearos":3p184un0 said:A couple skewed for the birdsmouth too?
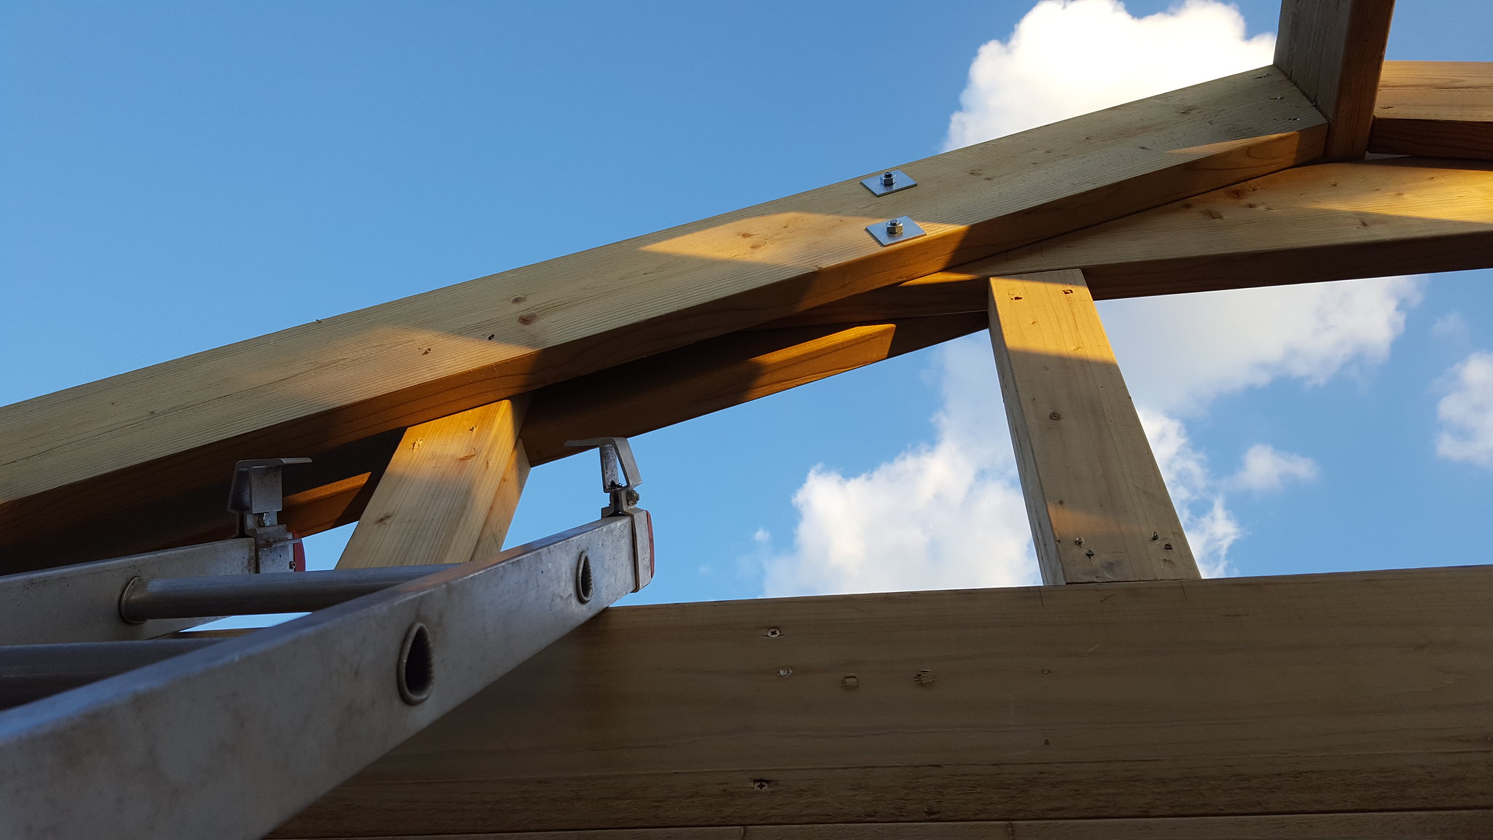
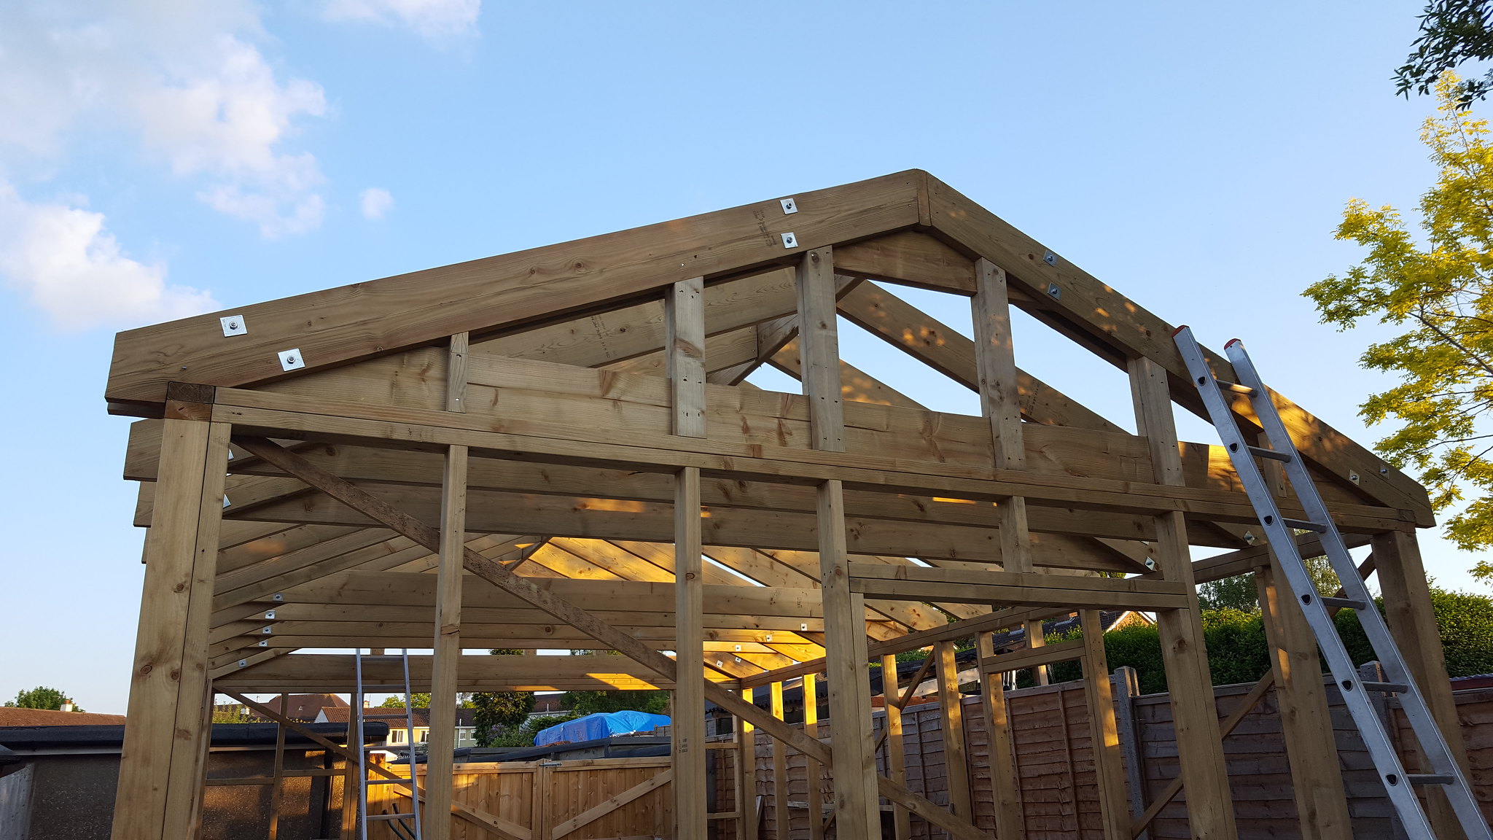
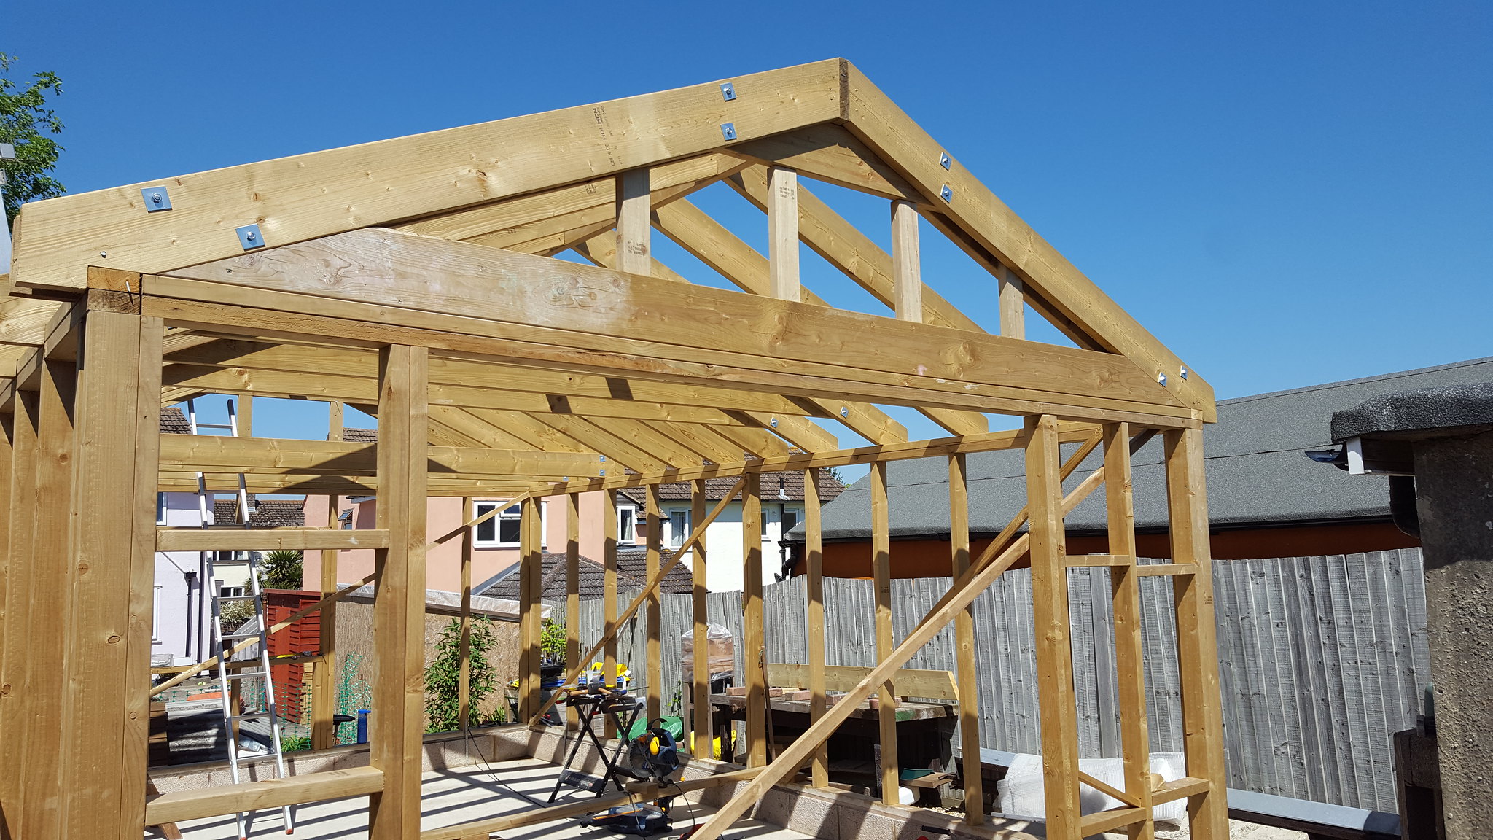
Malc2098":tsf8se7j said:Yes. I probably overdid them, but I used three each either side of the ridge and three each at the birdsmouth. But the ridge and rafters were meaty at 145 x 45mm.
My mate today said there's no way mine will ever fall down!
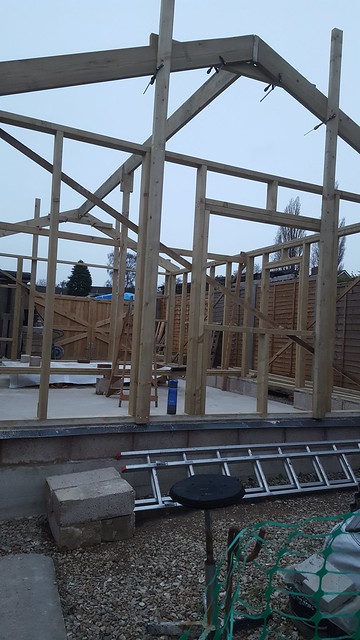
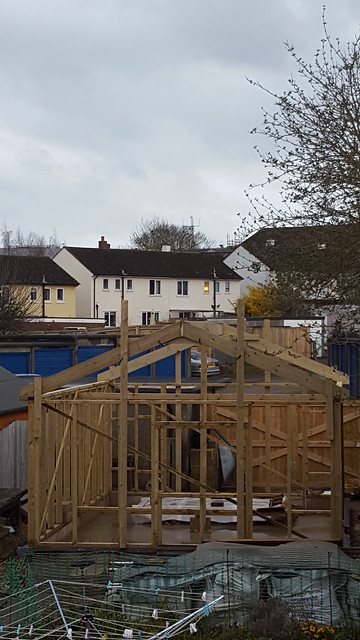
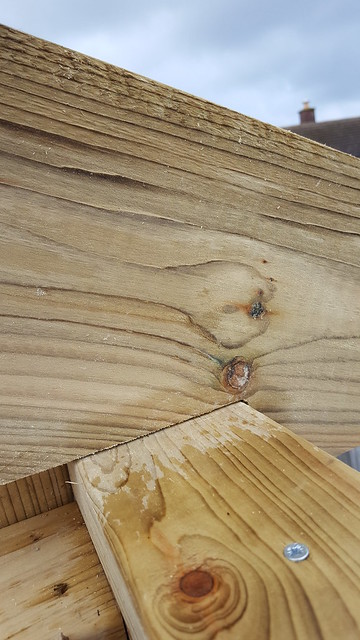
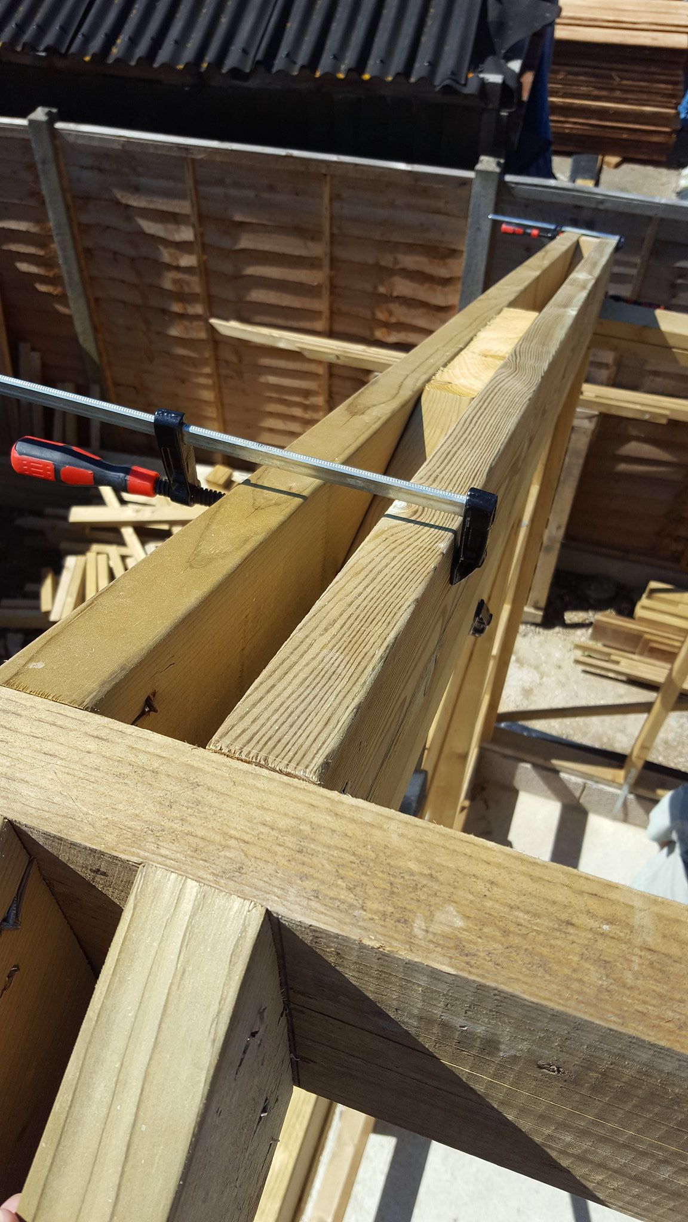
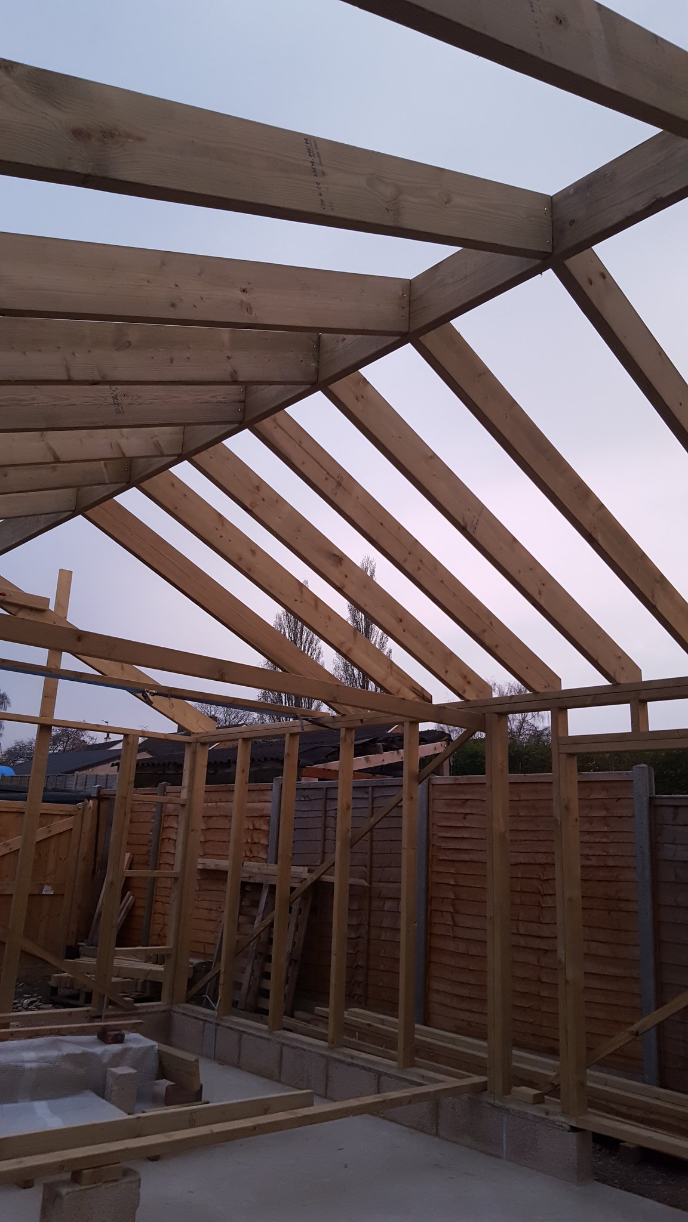
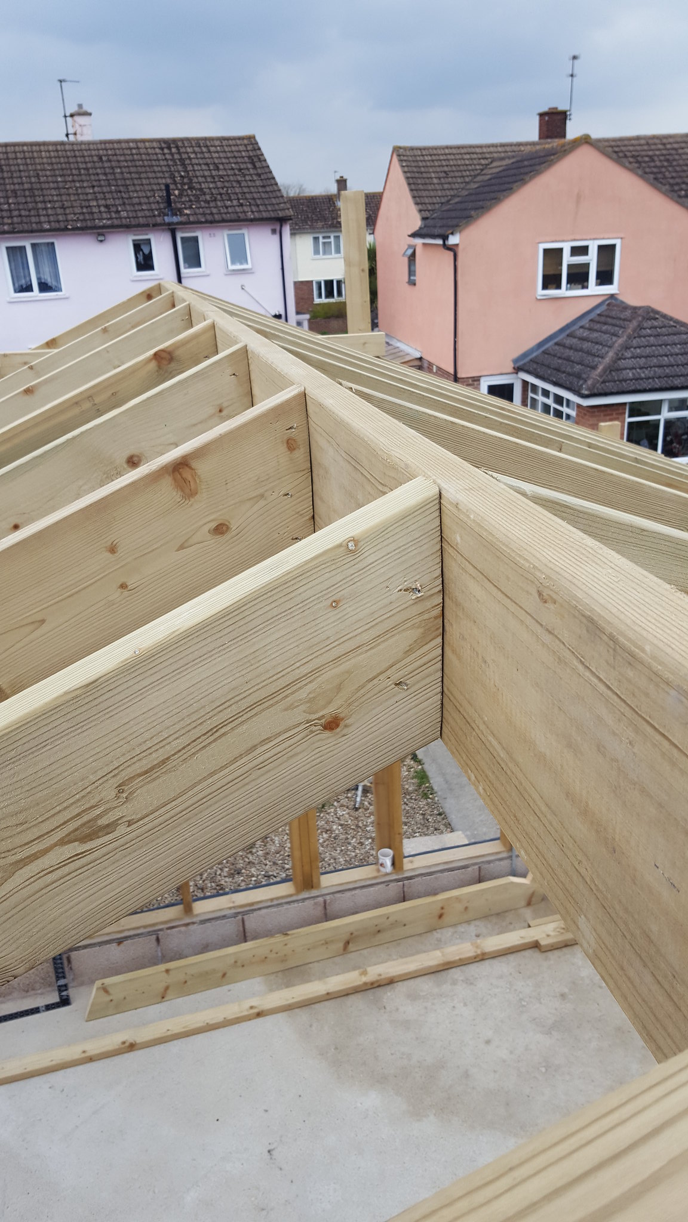
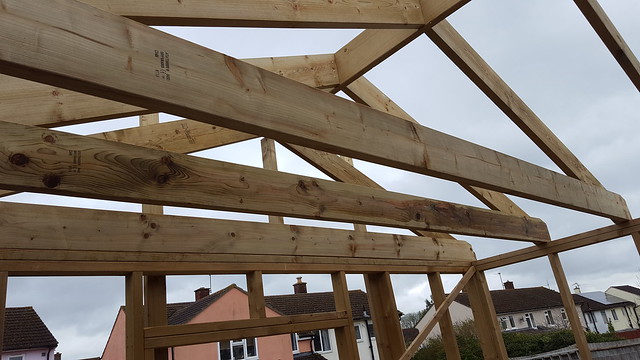
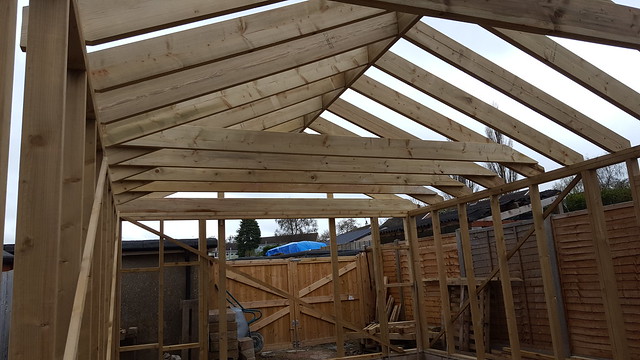
 This photo shows it well (taken whilst setting up end rafters with an ridge offcut).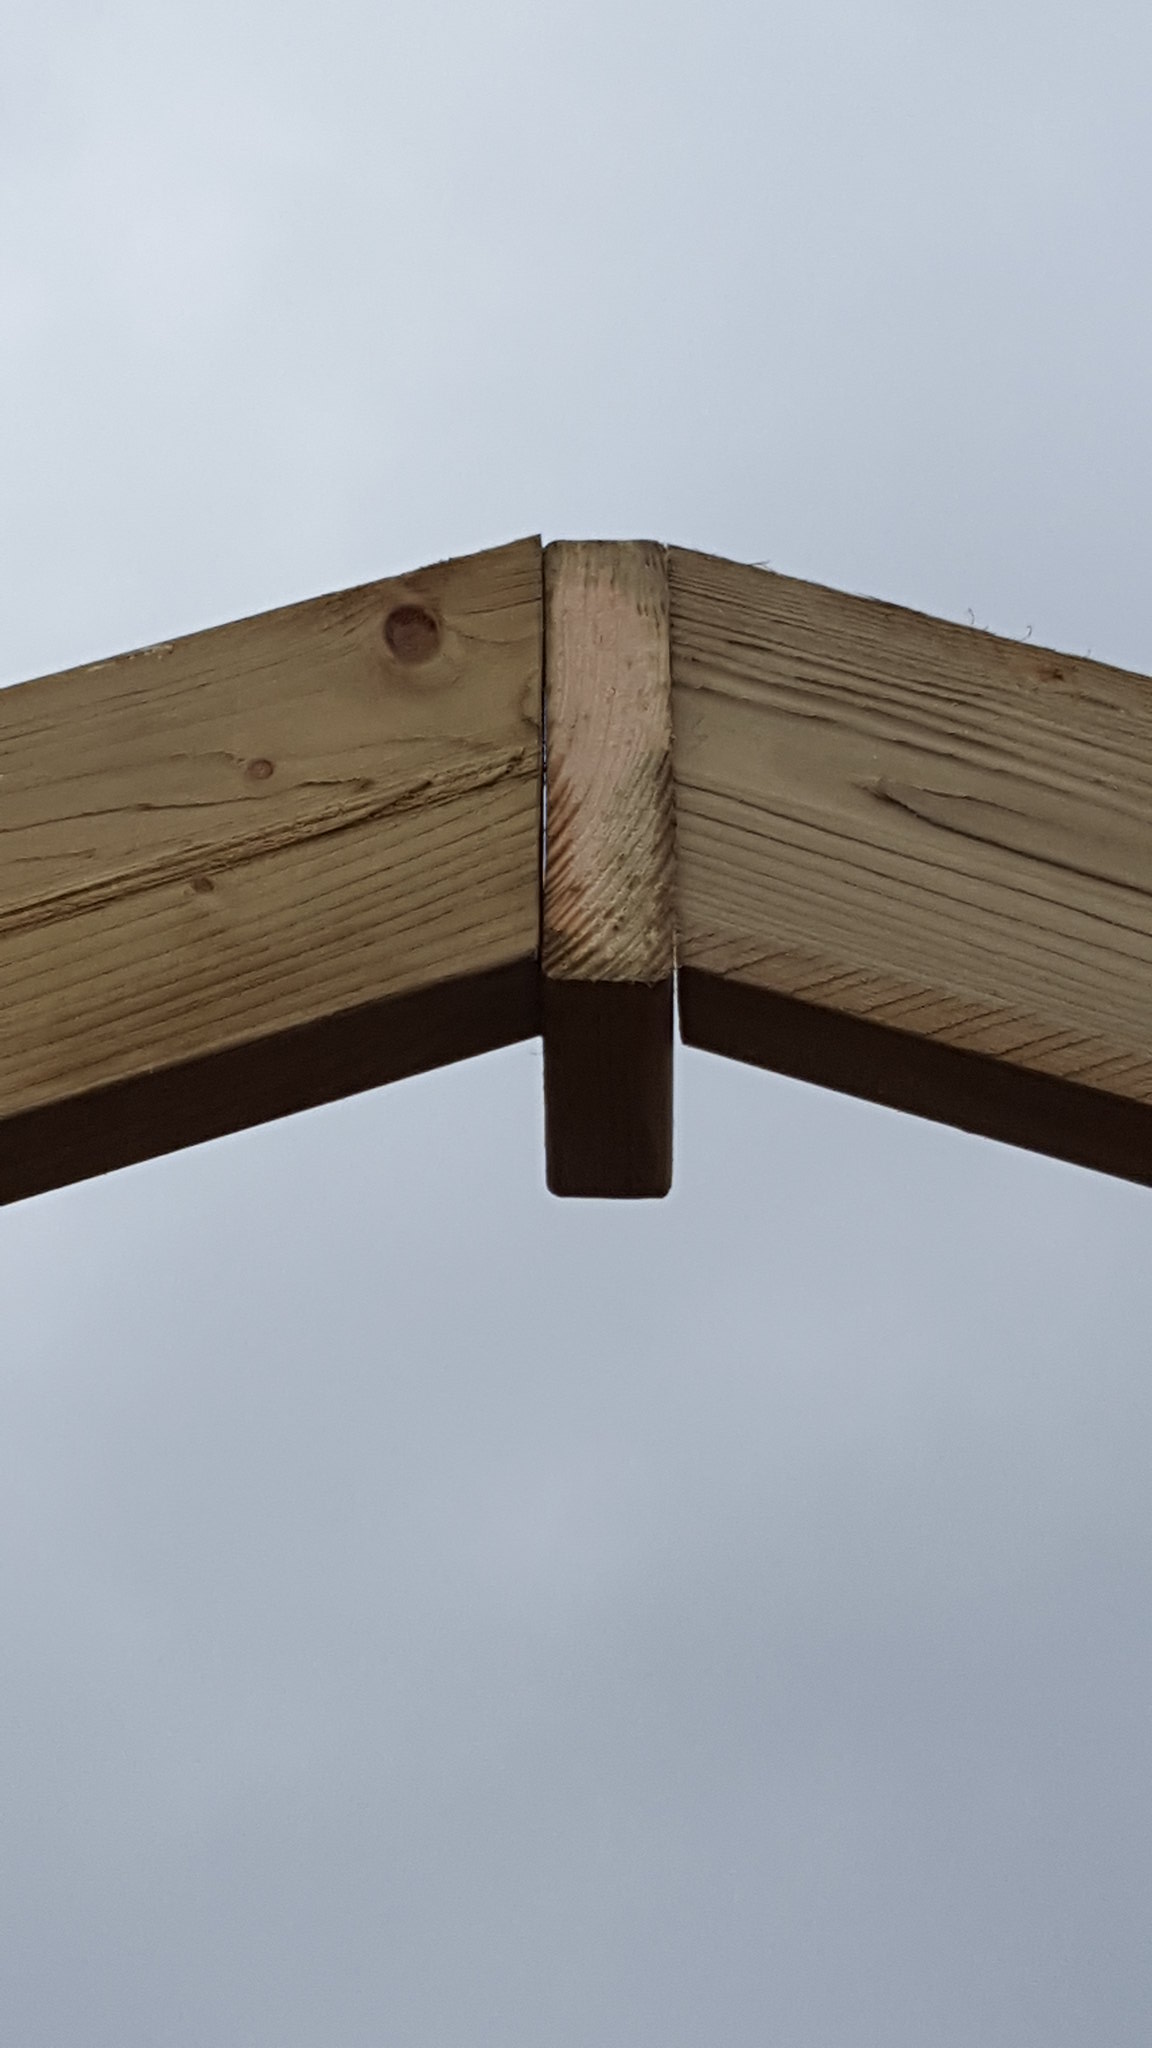
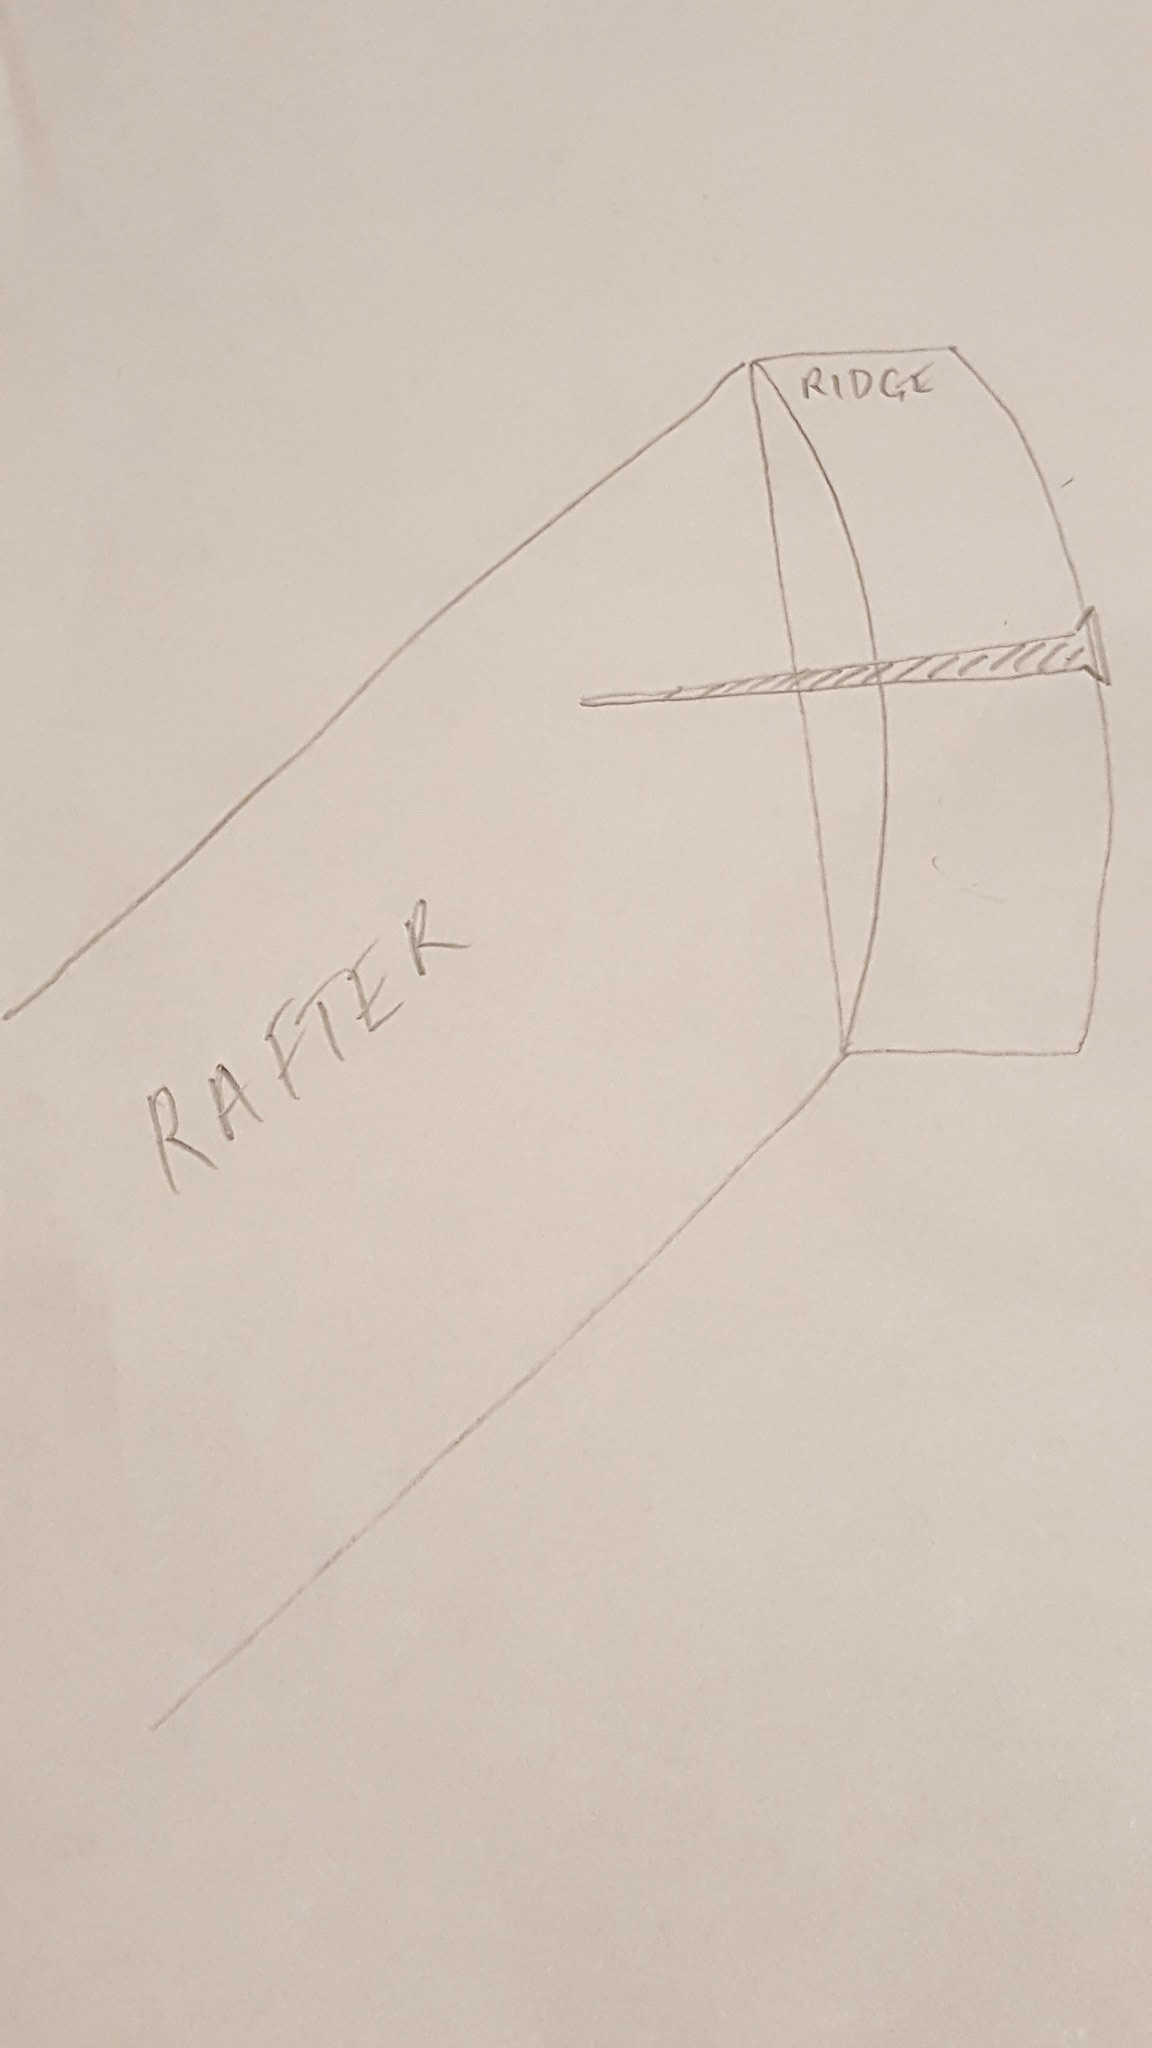
RogerS":2njlqjz3 said:Mark..just go with it. It's a workshop...not a piece of furniture (although I admit to the same degree of fretting at times).
bscene-drinkingcheers: Your comments make me feel more confident about continuing as it is and making the best fit I can with the ridge.
spearos":2180jhy5 said:RogerS":2180jhy5 said:Mark..just go with it. It's a workshop...not a piece of furniture (although I admit to the same degree of fretting at times).
It's the structural implications of the ridge/rafter joint that I'm concerned about, not how it looks!
However, thank you guys

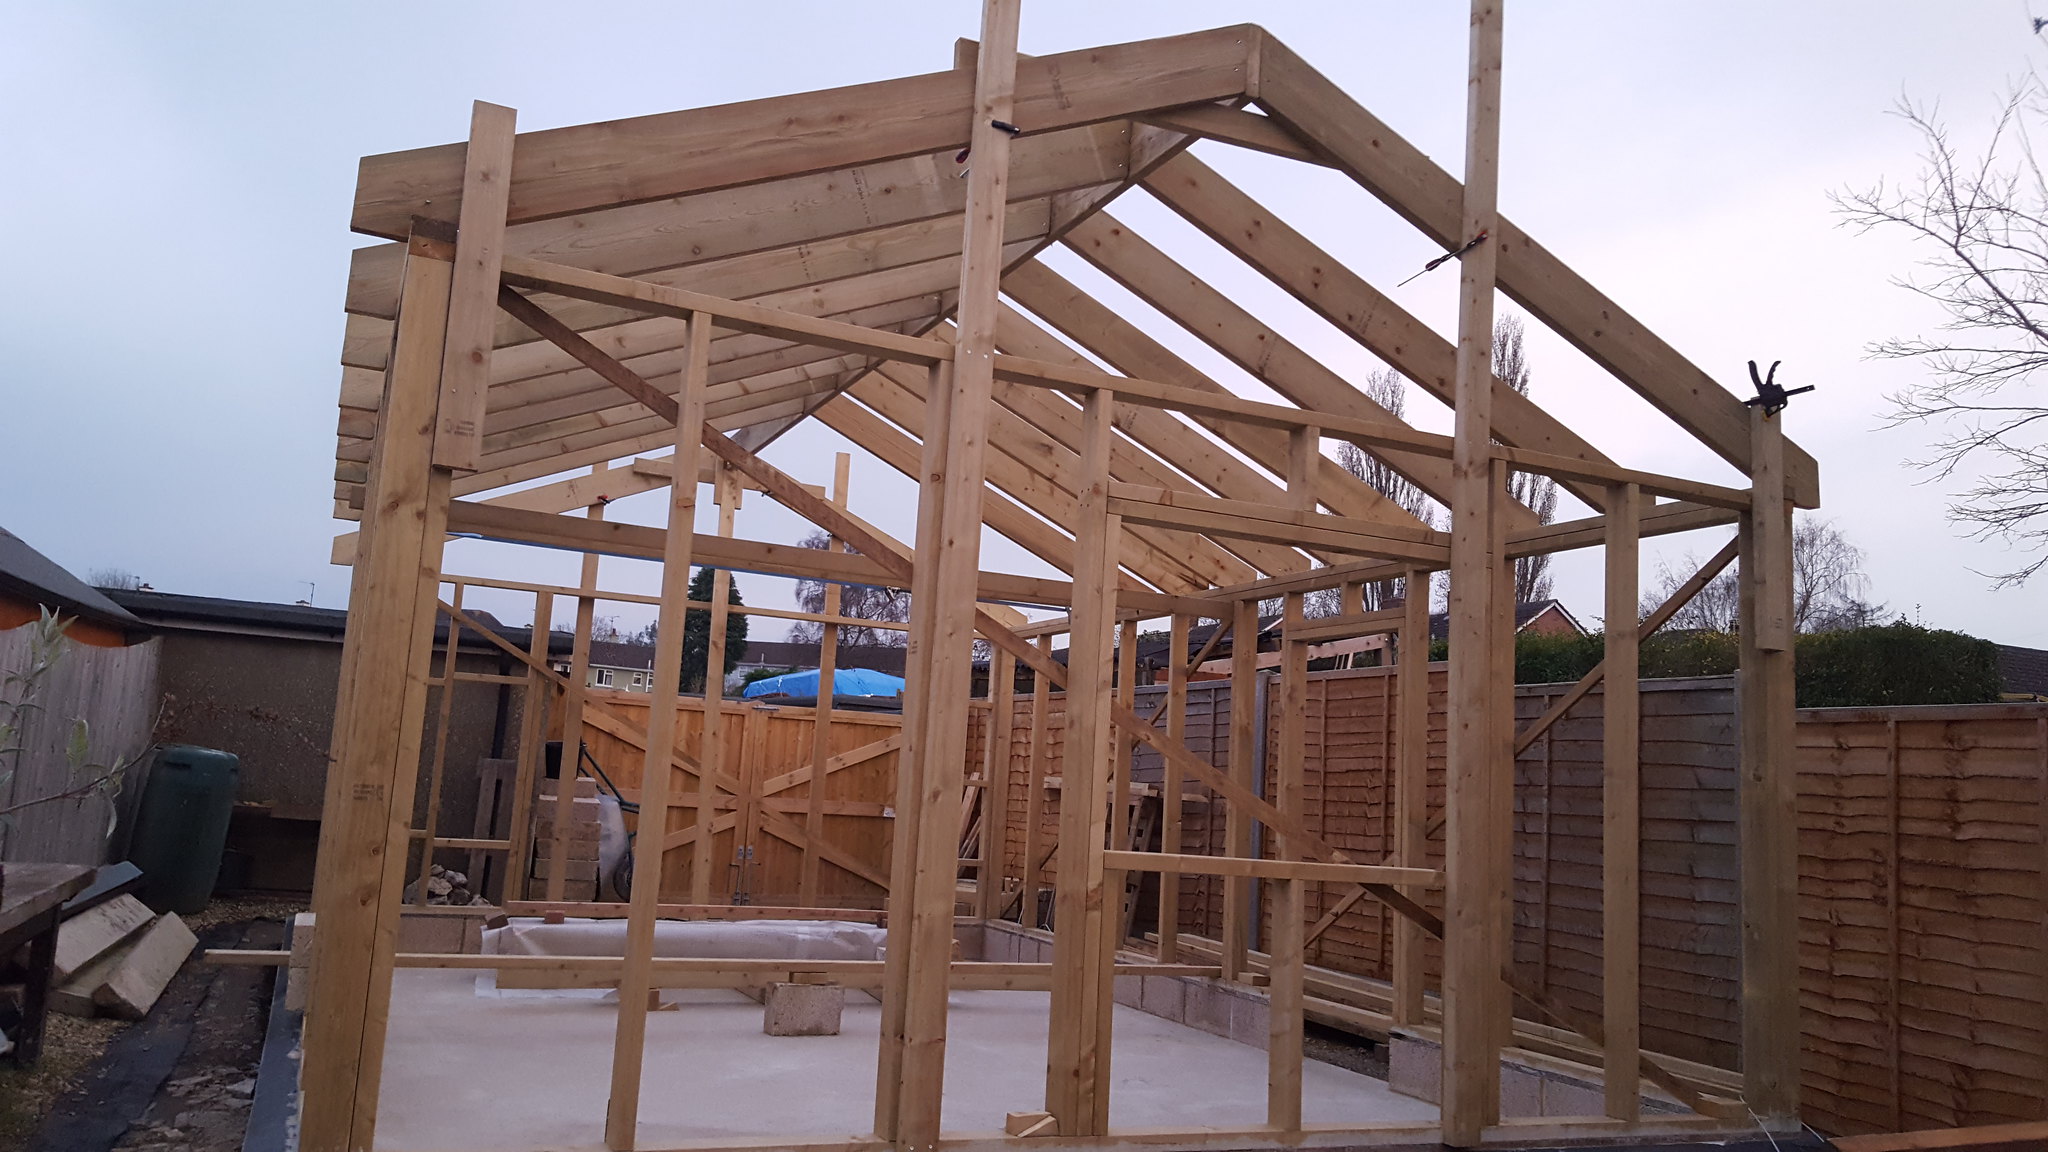
Malc2098":2iccimfn said:Doing well, Ole Son!
I like to see the timber framework. It was sort of sad after mine all got covered up by sheathing inside and cladding and roofing outside. But I know it's there!
spearos":27mm94pv said:Malc2098":27mm94pv said:Doing well, Ole Son!
I like to see the timber framework. It was sort of sad after mine all got covered up by sheathing inside and cladding and roofing outside. But I know it's there!
Cheers Malc! Your building looks great, it really does! So not seeing the frame isn't such a bad thing!
TrimTheKing":2o34rdwe said:Coming along nicely! :eusa-clap: